
Outdoor living
Patio Cover Ideas That Actually Work in Washington Rain
The short answer
Every patio cover idea that works in Western Washington has a solid roof that sheds rain. Shade sails and open pergolas look great in photos from sunny places and keep nothing dry here.
After that, choose by three things. How much daylight you want to keep, whether the cover joins the house or stands on its own, and whether you plan to sit out there in winter.
Start with what you want the cover to do
Picture your patio on a Tuesday evening in November. It is 45 degrees, it has been drizzling since lunch, and you would still like to light the grill.
Many patio cover ideas online come from sunny places, where a cover is for shade. Here it is for rain, and that changes which ideas are worth your money.
So before you fall for a photo, answer three questions.
- Do you want to keep daylight in the room behind the patio? A solid roof can make it darker.
- Should it join the house or stand out in the yard on its own?
- Will you use it in winter? Then lights and heat belong in the plan from the start.
1. A roof extension off the house
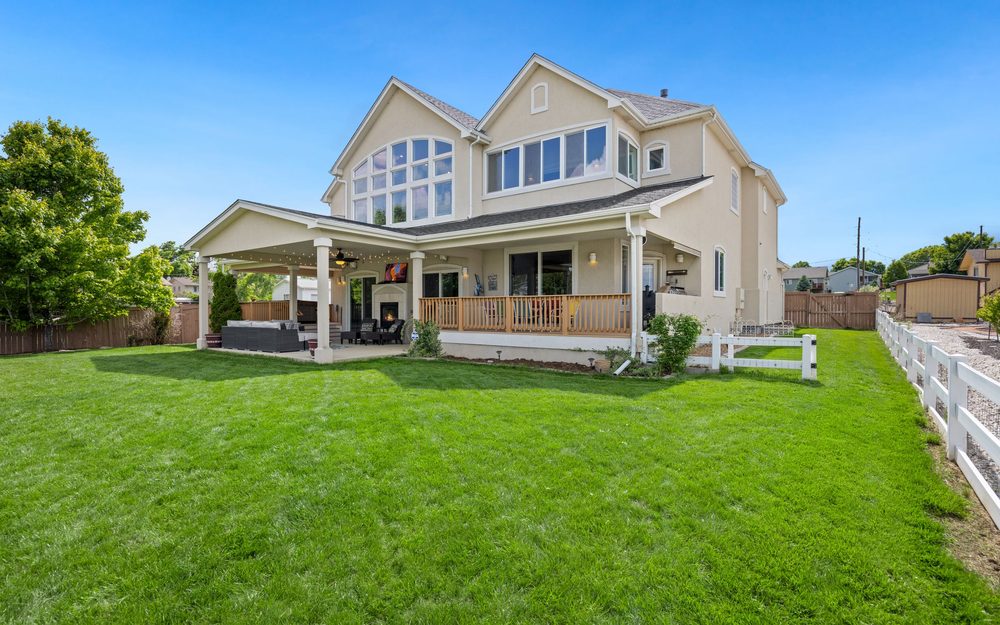
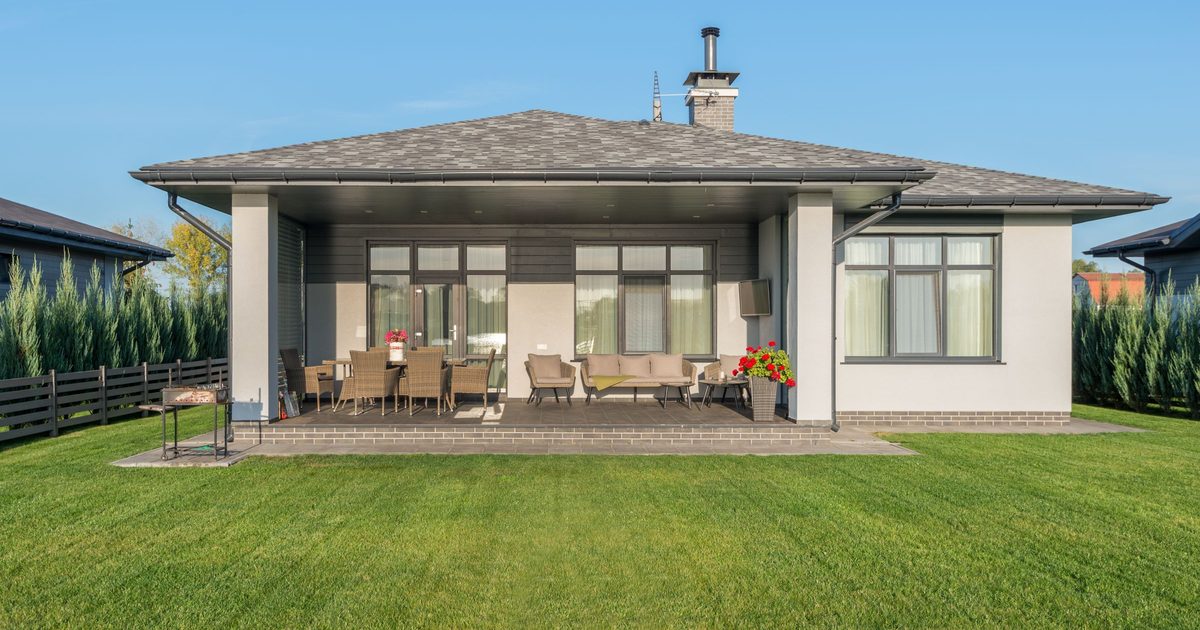
The cleanest look of all. The house roof simply carries on out over the patio, so it reads as part of the original home rather than something added later.
This is the classic covered patio attached to the house. You step out of the door and stay dry. The catch is the join. Where the new roof meets the old one it has to be flashed properly, and in Thurston County a cover attached to the house enlarges the roof, which means a permit.
2. A shed roof patio cover
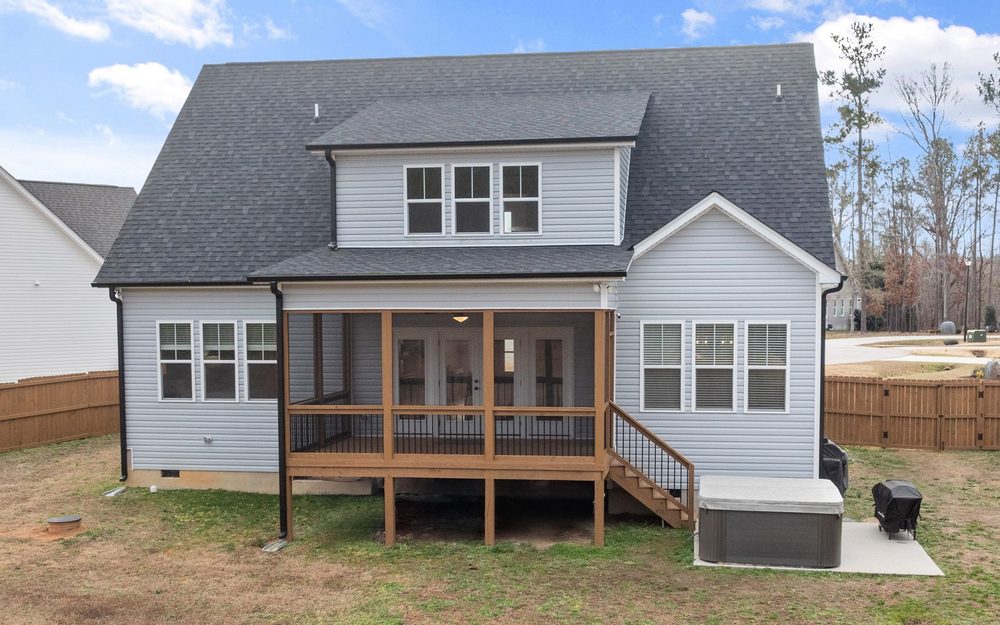
A single sloping roof, high at the house and lower at the far edge. It is the simplest roof to build, it suits modern homes, and it fits under second-story windows where a peaked roof would block them.
The one thing to get right is the slope. Every roofing material has a minimum pitch it needs to shed water, and metal roofing can usually run flatter than asphalt shingles. A patio cover with a metal roof is a popular choice here for that reason.
3. A gable roof patio cover
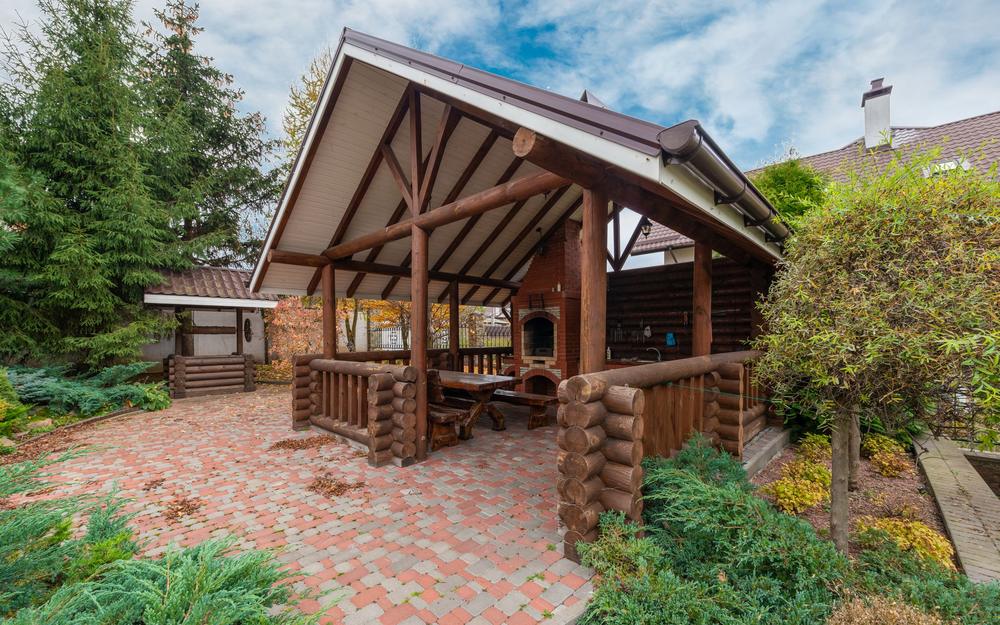
A peaked roof with two slopes, like a small house. It gives you more headroom in the middle, sheds rain off both sides, and matches older homes with steep rooflines.
It takes more framing than a shed roof, so it costs more. In return it often looks like it was always part of the house.
4. A freestanding pavilion
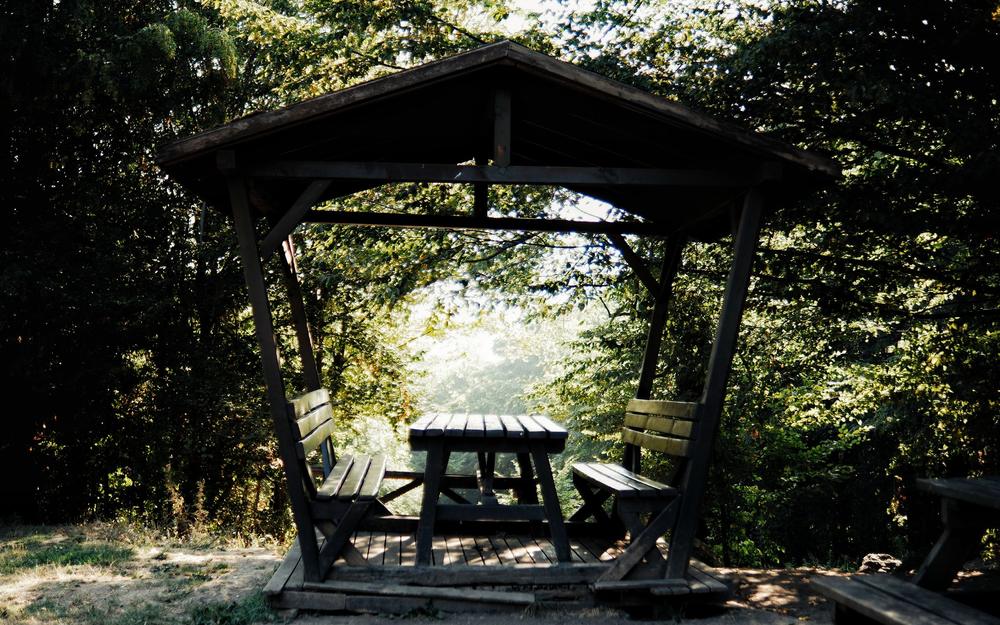
A freestanding patio cover stands on its own posts and footings, out in the yard. It is the answer when the patio is away from the house, or when you want a roof over a hot tub, a fire pit or an outdoor kitchen.
Because nothing ties it to the house, the footings carry the whole roof, including any snow on it. They need to be sized for that, not just for the posts.
5. Clear panels that let the light in
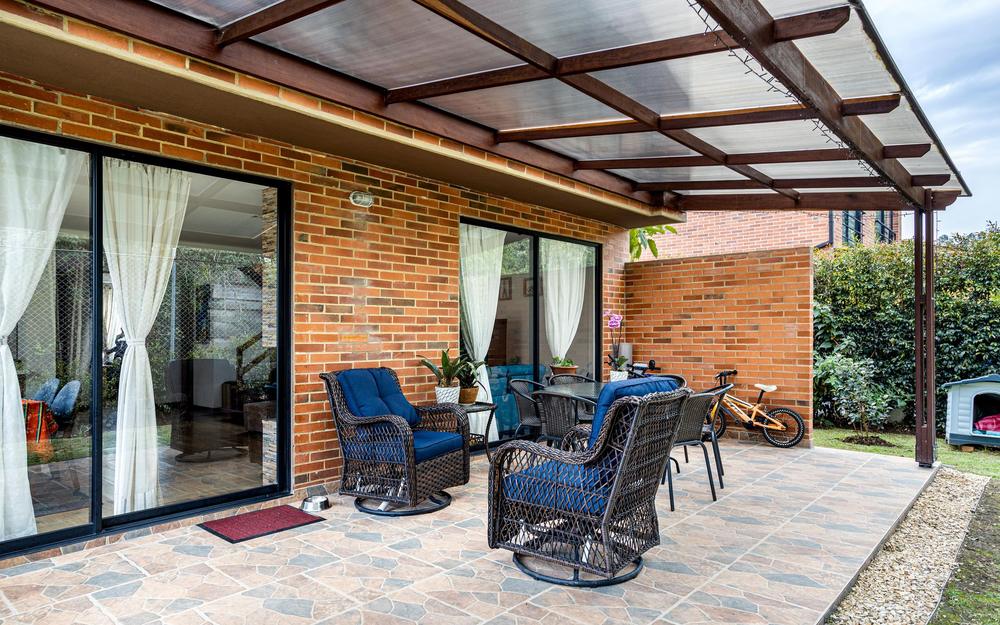
If the room behind your patio is already dim, a solid roof will make it darker. Clear or tinted roof panels, usually polycarbonate, keep the rain off while letting daylight through.
One thing to know. Clear panels show dirt, and around here that means fir needles and moss, so plan to clean them.
6. A louvered pergola
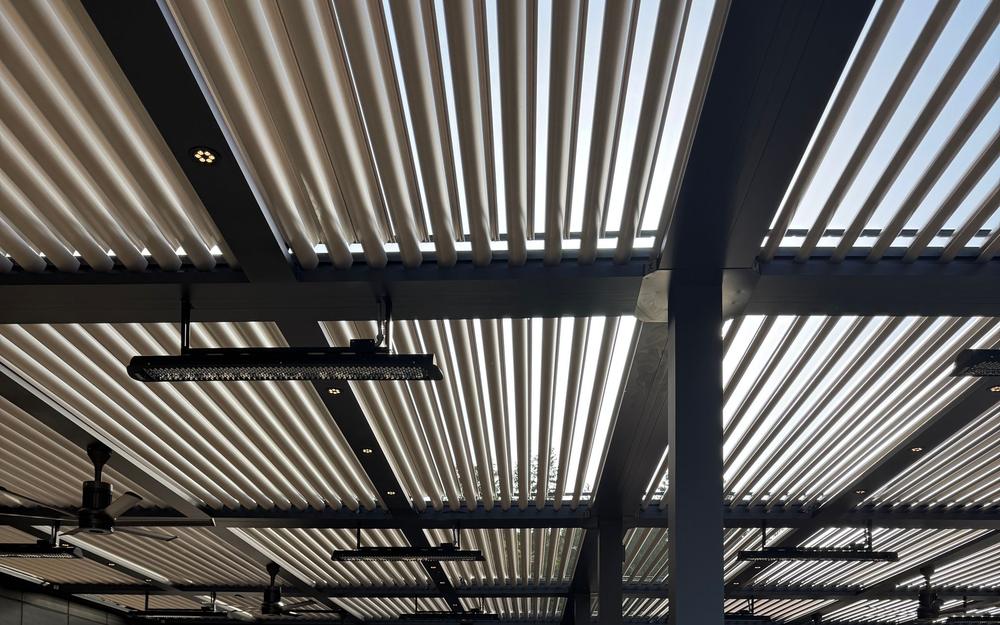
Slats that tilt open for sun and close flat for rain. It is the closest thing to having both, and it suits people who use the patio more in summer than in winter.
When the slats are closed it is a solid roof, which matters for permits and for snow. Ask the maker what snow load the system is rated for before you buy.
7. Turn it into an outdoor room
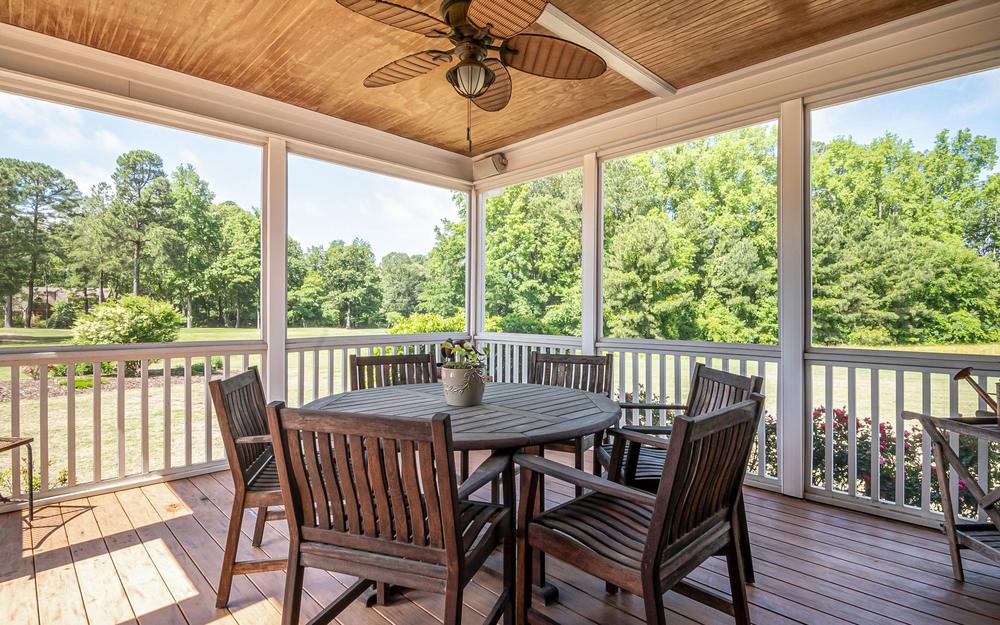
The covered patio ideas that get the most use here are the ones you can sit in during winter. That usually means three additions.
- Lighting, so the space still works once it gets dark early in winter.
- Heat, such as electric infrared heaters mounted under the roof.
- A ceiling fan, which keeps air moving under a solid roof in summer.
All three are electrical work, which normally needs an electrical permit. Plan the wiring into the cover from the start rather than adding it later.
How the ideas compare
| Idea | Keeps rain off | Keeps daylight | Joins the house |
|---|---|---|---|
| Roof extension | Yes | Less | Yes |
| Shed roof | Yes | Some | Either |
| Gable roof | Yes | Less | Either |
| Freestanding pavilion | Yes | Yes, for the house | No |
| Clear panels | Yes | Yes | Either |
| Louvered pergola | When closed | When open | Either |
Details that decide whether it lasts here
- Gutters and downspouts. A cover moves a lot of water. Without gutters it lands right where you walk.
- Flashing at the house. Where an attached cover meets the wall or roof, this is what keeps water out of your siding.
- Posts on footings, not in the dirt. Wooden posts buried in the ground can rot. They should sit on concrete footings.
- Snow load in writing. Ask what snow load the cover is designed for and get the answer on paper.
What a patio cover costs
HomeGuide puts the cost to cover a deck or patio at $10 to $60 per square foot, depending on the type of roof. The bottom of that range is shade sails and awnings. Solid roofs that work in this climate sit toward the top.
We broke the numbers down further in what a deck or deck cover costs in Thurston County.
Do you need a permit?
For a solid roof, almost always. Olympia only exempts unroofed decks, Tumwater lists any patio or deck roof cover as needing a permit, and in Thurston County a cover attached to the house enlarges the roof.
The full picture is in our guide to deck and deck cover permits.
Where to go from here
We design and build patio and deck covers across Thurston and Pierce counties, from roof extensions to freestanding pavilions, with the permit handled as part of the job.
Send us a photo of your patio and tell us how you want to use it. We will tell you which of these ideas fits your house and your lot.
Common questions
What is the best patio cover for rain?
Any cover with a solid roof, such as a roof extension, a shed or gable roof, or a freestanding pavilion. Clear panels also keep rain off while letting light through. Shade sails and open pergolas do not keep you dry.
Can a patio cover be attached to the house?
Yes. An attached cover either extends the house roof or fastens to the wall, and the join needs proper flashing. In Thurston County a cover attached to the house enlarges the roof, which needs a permit.
Will a patio cover make my house darker?
A solid roof can darken the room behind the patio. Clear or tinted roof panels, or keeping the cover higher at the house, let more daylight through.
Do louvered pergolas keep the rain out?
When the slats are closed, yes. Closed, it is a solid roof, which matters for permits and snow, so ask the maker what snow load the system is rated for.
How much does a patio cover cost?
HomeGuide puts covering a deck or patio at $10 to $60 per square foot, depending on the type of roof. Solid roofs that work in Western Washington rain sit toward the top of that range.
Do I need a permit for a patio cover?
For a solid roof, almost always. Olympia only exempts unroofed decks, Tumwater lists any patio or deck roof cover as needing a permit, and in Thurston County a cover attached to the house enlarges the roof, which needs a permit.
Code requirements on this page were last checked on 8 October 2026. Codes change, so confirm current standards with your city or county before you apply.
Planning a deck in Thurston County?
We handle the permit work as part of the build. Tell us the site and what you want.
Where this applies
We work in every one of these towns, and each has its own page covering the rules that apply there.