
Repairs and remodels
What Is a Crawl Space? A Plain Guide for Northwest Homes
The short answer
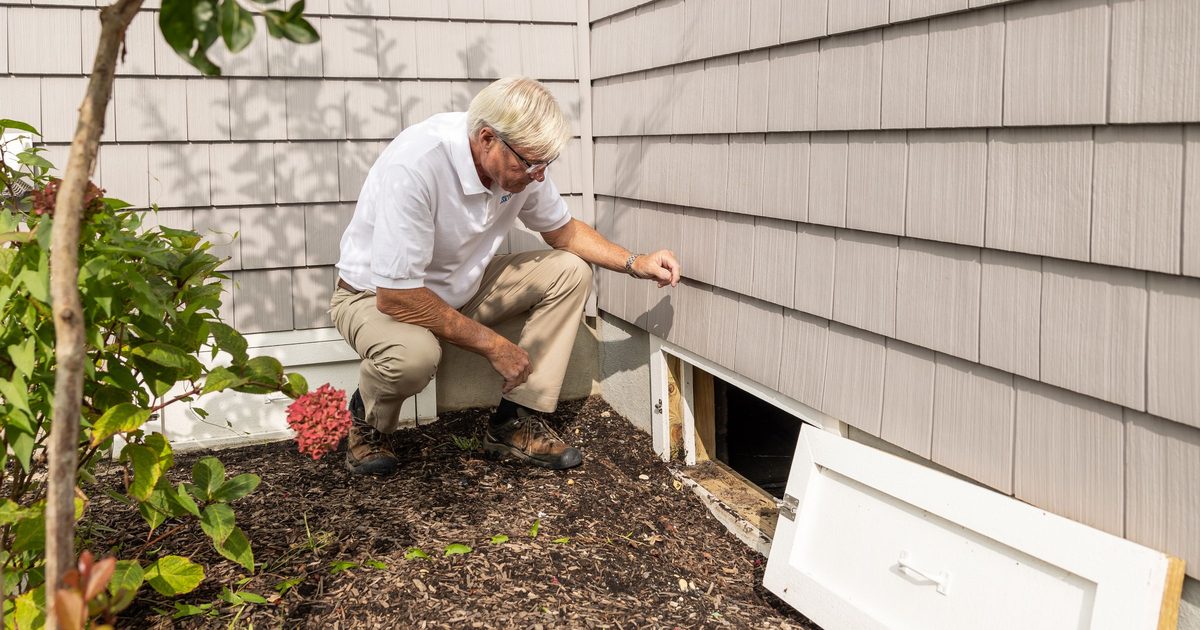
A crawl space is the short, unfinished space between the ground and the first floor of a house. It is too low to stand in, so you crawl, which is where the name comes from.
It holds pipes, wiring and often ducts, and a lot of the air you breathe upstairs passes through it first. That is why a damp one matters.
What a crawl space is
Picture your house sitting on short concrete walls instead of directly on the ground. The gap inside those walls, between the dirt and the underside of your floor, is the crawl space under the house.
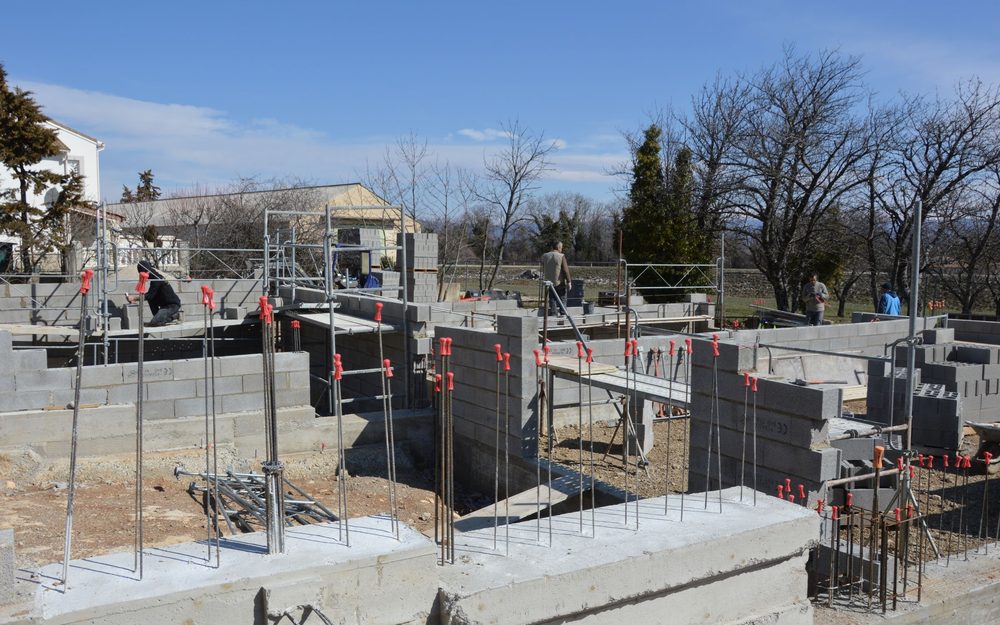
So what is a crawl space in a house, in practical terms? Most are somewhere around 18 inches to 3 feet high. You get in through a small hatch, usually in the foundation wall outside or through the floor of a closet.
Crawl space, basement or slab?
| Foundation | What it is | The trade-off |
|---|---|---|
| Crawl space | Short walls with a gap under the floor | Easy to reach the pipes, but it can get damp |
| Basement | A full-height space below ground | An extra floor, but costs more to build |
| Slab | Concrete poured on the ground | Nothing underneath to get damp, but pipes run in or under the concrete |
Why so many Northwest homes have one
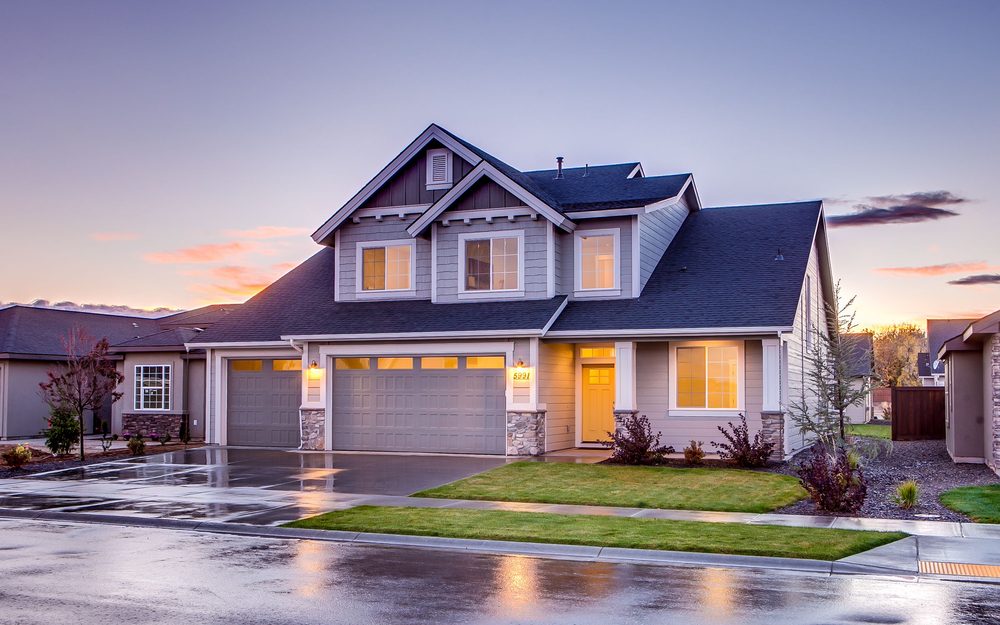
Vented crawl spaces are the traditional foundation here. A 2010 study by Washington State University's Energy Program described them as dominant in new homes across the state's wet western and cold eastern regions.
There are good reasons. A crawl space lifts the wooden floor off wet ground, gives plumbers and electricians a way to reach pipes and wires, and usually costs less to build than a full basement.
What is down there
- Water and drain pipes, including the ones under the bathrooms and kitchen.
- Wiring for the outlets and lights on the main floor.
- Heating ducts, in many houses.
- Insulation between the floor joists, so the floor above stays warm.
- Foundation vents, the small screened openings in the outside walls that let air move through.
- A plastic ground cover over the dirt. Washington's code calls for one in new homes, and older ones often have none.
The air down there ends up in your house
This is the part most people never think about. Warm air rises out of a house, and air from below gets pulled up to replace it. In the WSU tests, roughly 40 percent of the air in the houses came up from the vented crawl space.
So a damp, moldy crawl space does not stay in the crawl space. A musty smell on the main floor, especially in a closet or near the floor, is often the first sign that something below needs attention.
Vented or sealed? What research here found
You may have been told to encapsulate your crawl space. That means lining it with heavy plastic, closing the vents and drying the air with a dehumidifier or the heating system. Much of the case for it comes from research in the hot, humid Southeast.
The WSU researchers, two of them based in Olympia, tested both kinds in new Washington houses for up to two years. Here is what they found.
- Both can work. With the water around the site managed properly, vented and sealed crawl spaces both performed well.
- Vented ones stayed dry enough. Our fairly dry summers let them perform adequately, and they rarely got damp enough for water to condense.
- Sealed ones held more radon. In the houses west of the Cascades, radon in the sealed crawl spaces averaged 12.9 pCi/L. That is almost nine times the vented ones and more than three times the EPA action level.
- The energy savings were small. A builder in the project reported that sealing saved little energy in our climate, and that the radon worry outweighed it.
The same project found that damp vented crawl spaces were mostly caused by rainwater running in from outside, and that good site drainage fixed it. So before you seal anything, look at where the rain goes.
Encapsulation is not wrong, and in some houses it is the right fix. But in this climate it is not automatically the answer, and if you do seal a crawl space, test for radon afterward. A sealed crawl space also has code requirements, which we cover in our soft floor and subfloor guide.
Signs your crawl space needs attention
- A musty smell on the main floor.
- Soft, bouncy or sagging floors, especially near a bathroom.
- Cold floors in winter, which can mean the insulation has fallen down.
- Standing water or wet soil after rain.
- Insulation hanging down or lying on the ground.
- Droppings, nests or chewed insulation from rodents.
- White or dark growth on the wood.
- Rust or drips on pipes and ducts.
How to check it yourself
Twice a year is a good habit, once in late spring and again in the fall after the rain starts.
- Gear up. A bright flashlight, gloves, a dust mask such as an N95, and old clothes.
- Look before you go in. Shine the light in from the hatch first. If you see standing water near wiring, animals or anything that worries you, stay out and call someone.
- Check the ground cover. It should cover all the dirt, with no big gaps or torn sections.
- Look up at the floor. Stains, white growth or dark patches on the wood are worth a photo.
- Check the insulation. It should sit up against the floor, not hang down or lie on the ground.
- Take photos of anything that looks wrong. They make it far easier for anyone you call to tell you what is going on.
Rather not crawl? A professional crawl space inspection typically costs $100 to $250, on HomeGuide's figures.
What crawl space fixes cost in 2026
| Work | Typical cost |
|---|---|
| Inspection | $100 to $250 |
| Vapor barrier, installed | $2 to $4 per sq ft |
| Interior drain | $800 to $3,000 |
| Dehumidifier | $1,000 to $3,500 |
| Mold removal | $15 to $30 per sq ft |
| Full encapsulation | $3 to $10 per sq ft, or $3,000 to $15,000 |
Figures are from HomeGuide, January 2026. This Old House puts the average encapsulation at about $5,500, with most homeowners paying $1,500 to $15,000.
Notice the order. A new ground cover is the cheapest fix and drainage comes next. On the research above, both are worth doing before you pay for full encapsulation.
When it is part of a bigger job
Sometimes what you find down there is not a crawl space job at all. Rotted joists under a bathroom, a leak that has dripped for years or a sagging floor usually means the room above needs work too.
That is the point where it becomes a remodel. Fixing the cause, the wood and the room together costs less than paying for each one separately.
Where to go from here
We work on older homes across Thurston and Pierce counties, and a lot of that work starts in the crawl space.
Send us a few photos from the hatch, with the age of the house, and we will tell you what we see and whether it needs attention now.
Common questions
What is a crawl space?
A shallow, unfinished space between the ground and the first floor of a house, usually around 18 inches to 3 feet high. It holds pipes, wiring, often heating ducts, and the floor insulation.
What is the purpose of a crawl space?
It lifts the wooden floor off the ground, gives access to the plumbing, wiring and ducts, and usually costs less to build than a basement.
Is a crawl space bad?
No. Vented crawl spaces are the traditional foundation in Washington. Problems come from moisture, which usually starts with rainwater running in from outside, a missing ground cover or a leak.
Should I encapsulate my crawl space?
Not automatically. Washington State University research found vented crawl spaces performed adequately in the Northwest when the site drained well, while sealed ones held far more radon. Fix the drainage and the ground cover first, and test for radon if you do seal it.
How much does crawl space encapsulation cost?
HomeGuide (January 2026) puts it at $3 to $10 per square foot, or $3,000 to $15,000 in total. This Old House gives an average of about $5,500.
How often should I check my crawl space?
About twice a year, in late spring and in the fall after the rain starts, and after a big storm or a plumbing leak.
Code requirements on this page were last checked on 17 October 2026. Codes change, so confirm current standards with your city or county before you apply.
Planning a deck in Thurston County?
We handle the permit work as part of the build. Tell us the site and what you want.
Where this applies
We work in every one of these towns, and each has its own page covering the rules that apply there.