
Outdoor living
Deck Design Ideas: 8 Ideas That Work in the Northwest
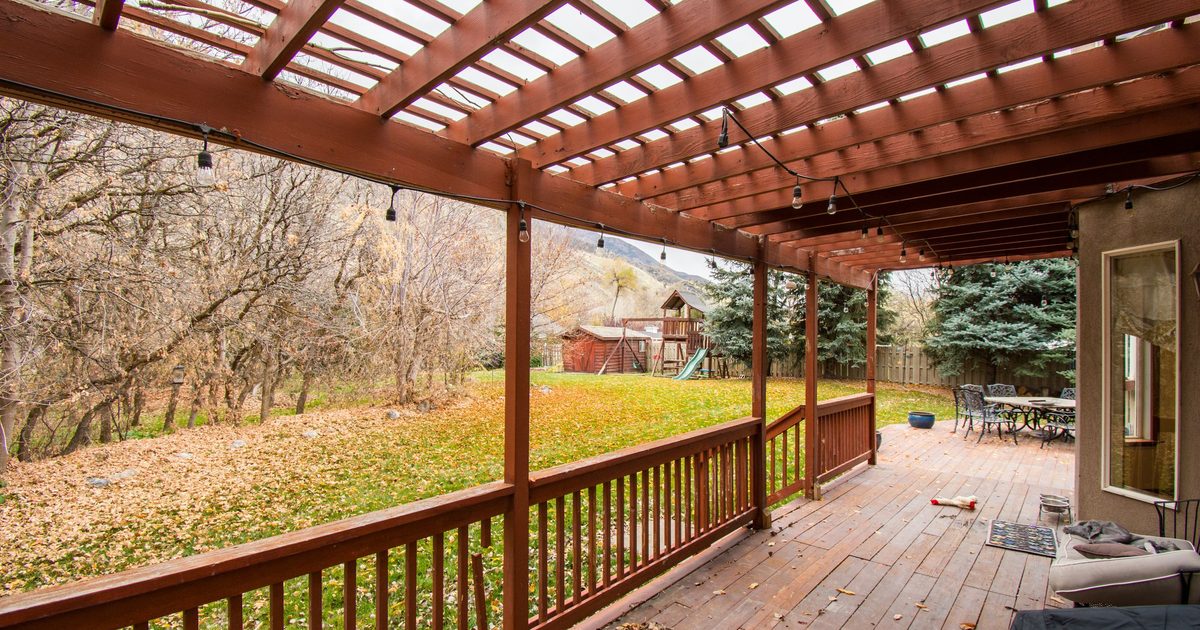
The short answer
The best deck designs here start with the weather. Plan for rain, dark winter evenings and damp shade, and you will use the deck in far more months of the year.
Then pick one or two features that matter most to you, such as a roof, built-in seating or good lighting, rather than everything at once.
Start with how you will use it
Before you look at deck ideas, railings or board colors, picture the deck on a normal evening. Who is out there, and what are they doing?
- Eating outside? Leave room for a table and chairs, with space to walk around them.
- Relaxing? Built-in benches, or a spot for a couple of loungers.
- Hosting? A bigger deck, wide stairs and lighting for after dark.
- Using it all year? Then a roof matters more than anything else on this list.
1. A low deck close to the ground
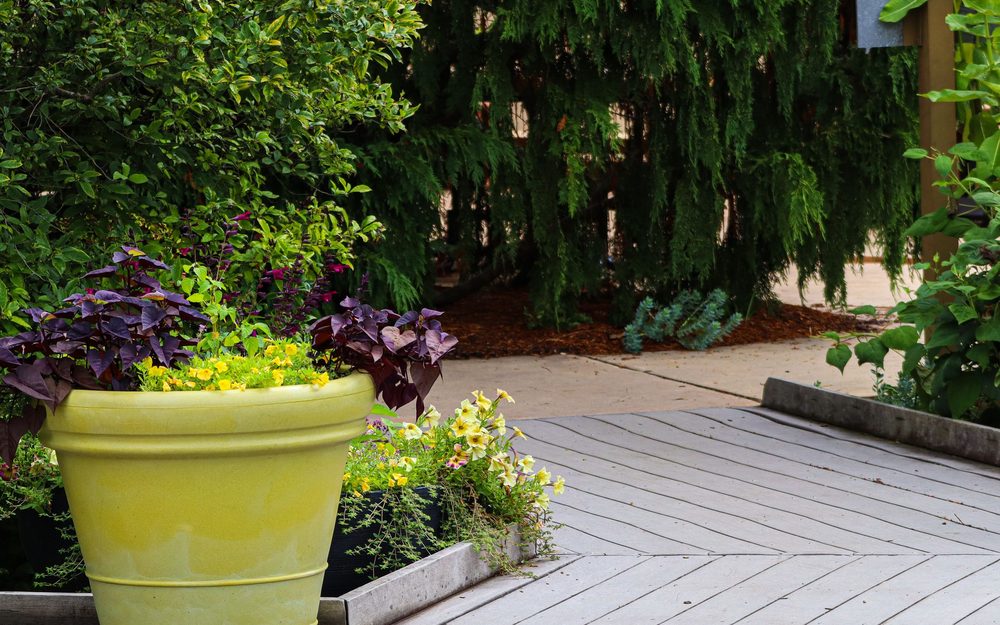
Not every deck has to be up in the air. A low deck sits just above the ground and steps straight onto the lawn. It is the simplest way to turn a muddy patch by the back door into somewhere to sit.
It is often the cheapest deck to build, with short posts and usually no railing. Patterns like herringbone or diagonal boards look great, but board makers such as Trex call for joists every 12 inches instead of 16 when boards run on the diagonal, so they cost more.
Height also affects the permit. A deck 30 inches or less off the ground can be exempt in some cases, but size and whether it attaches to the house matter too. Check our deck permit guide before you assume.
One thing matters more on a low deck than any other, and that is air under the boards. A frame close to wet ground stays damp, so leave space and good drainage underneath.
2. A covered deck you can use in the rain
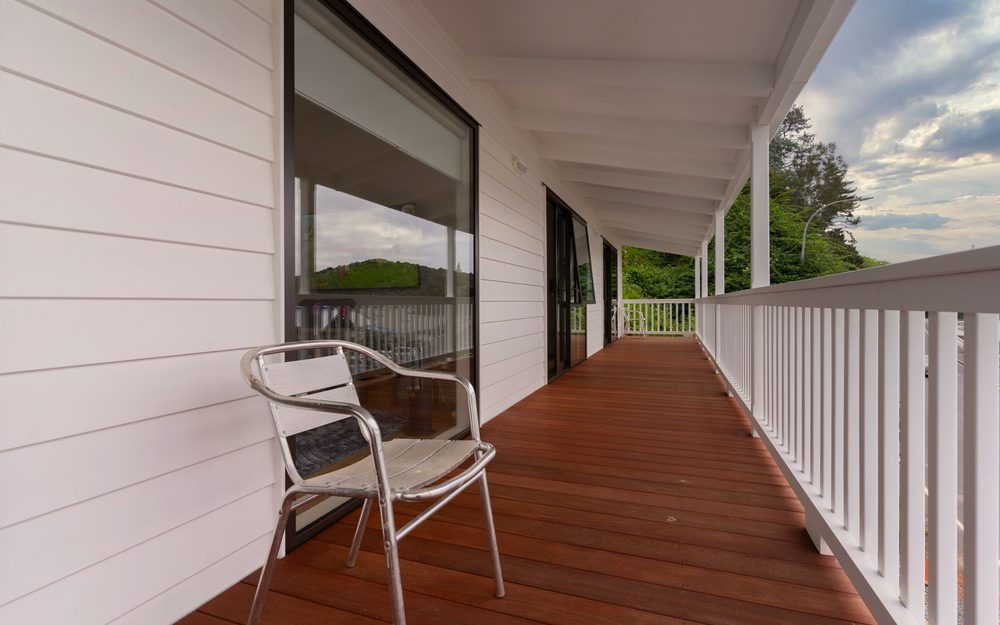
In western Washington this is the idea that changes the most. An open deck gets used for a few dry months. A covered deck gets used on wet October evenings too, and the boards under the roof stay drier.
A cover can be a roof that extends the house, a separate gable or shed roof, or a louvered pergola. We compare them in patio cover ideas that work in Washington rain. A solid roof almost always needs a permit.
3. Steps and levels on a sloped yard
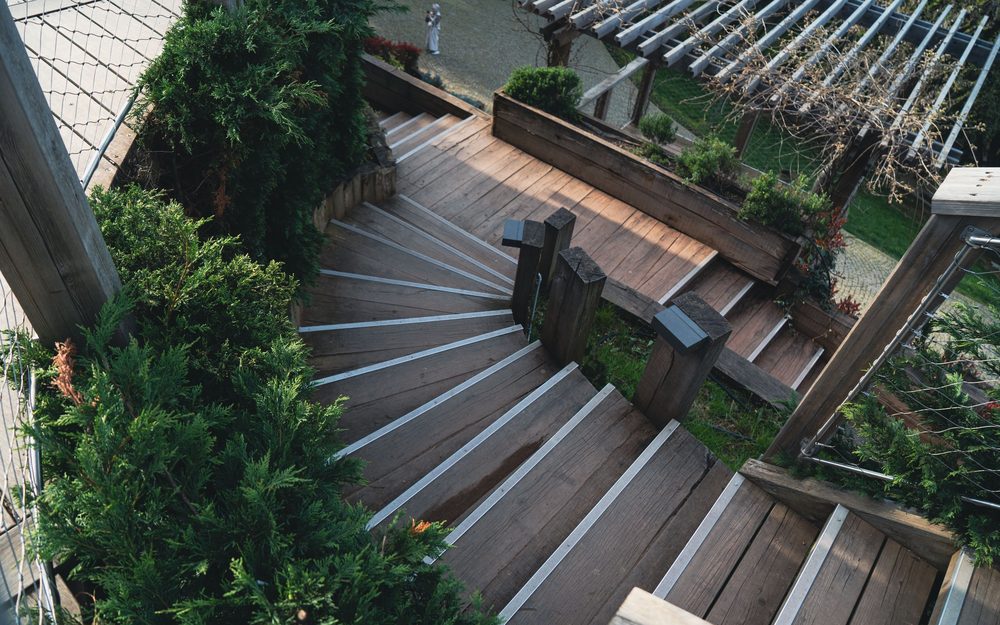
Lots of yards around here slope away from the house. Rather than one tall deck on long posts, you can step the deck down in levels, with a few stairs between each.
Each level can do a different job, such as dining by the kitchen door and a lounge spot lower down. Wide steps also double as extra seating when people come over.
Higher decks need more structure. In general, a deck more than 30 inches above the ground needs guard rails and a permit.
4. Built-in seating and a fire feature
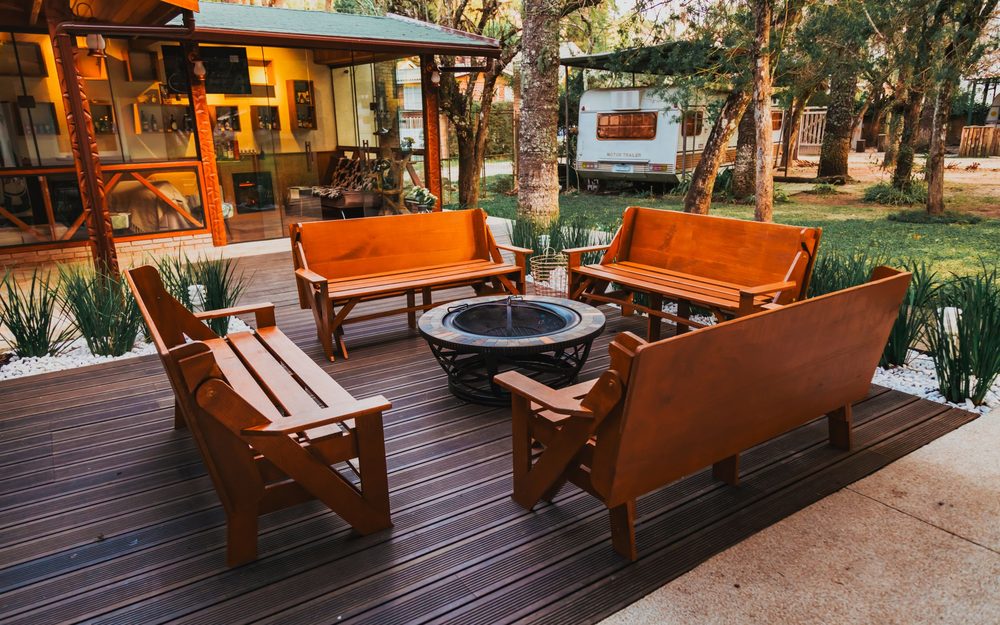
Built-in benches along the edge give you seating that never has to be dragged out or stored for winter. Many can be built with storage under the seat for cushions.
A fire feature makes the deck usable on cool evenings, which is most evenings here. Before you put any fire on a deck, read the fire pit maker's instructions and your decking's warranty. A gas fire table is usually easier to place safely than a wood-burning pit.
5. Lighting for dark winter evenings
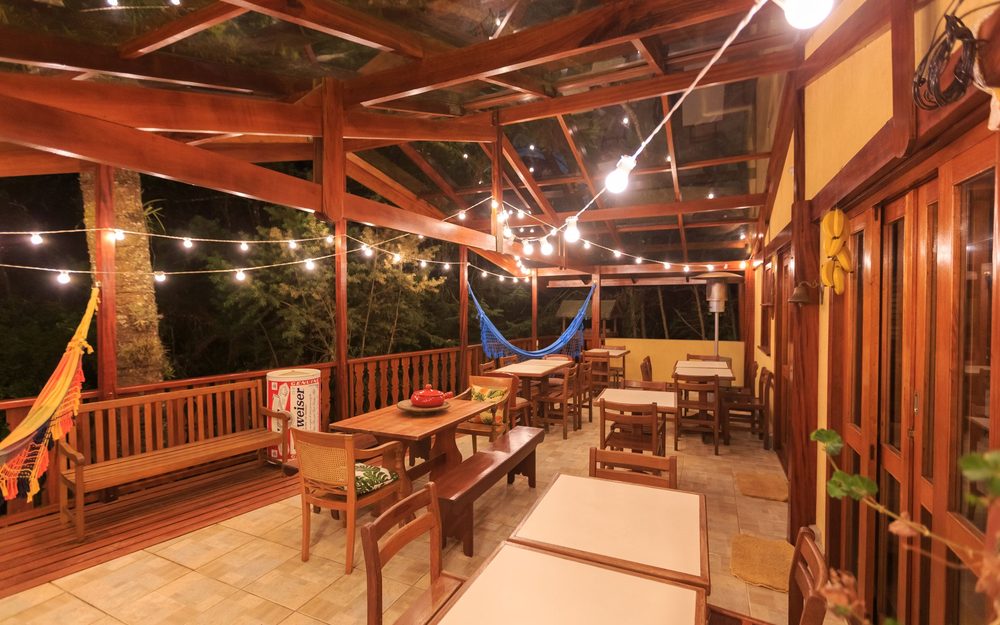
For much of the year it is dark by the time you get home. Lighting is what makes a deck usable on a weeknight, not just on a sunny weekend.
- Stair and step lights, which are mostly about safety on wet boards.
- Post cap or railing lights to mark the edge.
- String lights overhead for a warm, relaxed feel.
Plan the wiring before the boards go down. Running power later is harder, and it usually shows.
6. A railing that keeps the view
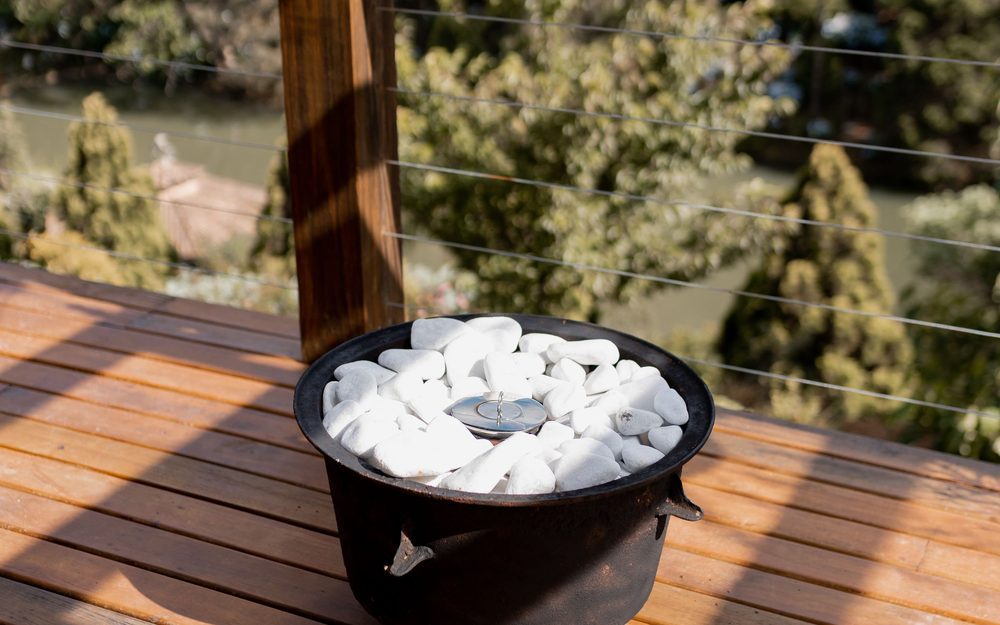
If you look out over trees, water or a mountain, a chunky wood railing can block the very thing you built the deck to see. Cable or glass railings keep the view open.
Both cost more than a wood or composite railing. Glass needs regular cleaning in a climate this wet and green. Cable stretches a little after it goes in, so expect to re-tighten it once or twice in the first year and check it yearly after that.
7. A hot tub on the deck
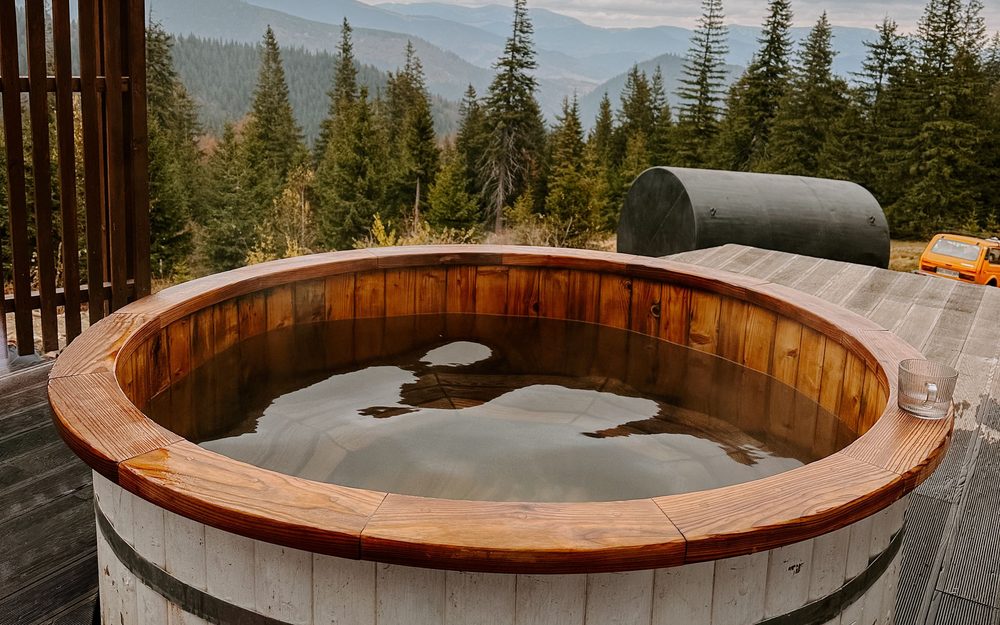
A hot tub on a covered deck is one of the best ways to enjoy a cold, wet evening. It is also the heaviest thing you will ever put on a deck.
A filled tub with people in it weighs far more than a normal deck is built to carry. It needs framing designed for the load, or its own concrete pad with the deck built around it. Plan for it from the start, along with the electrical work.
Adding a tub to a deck that was not built for one often means rebuilding part of the frame.
8. Boards that suit the weather
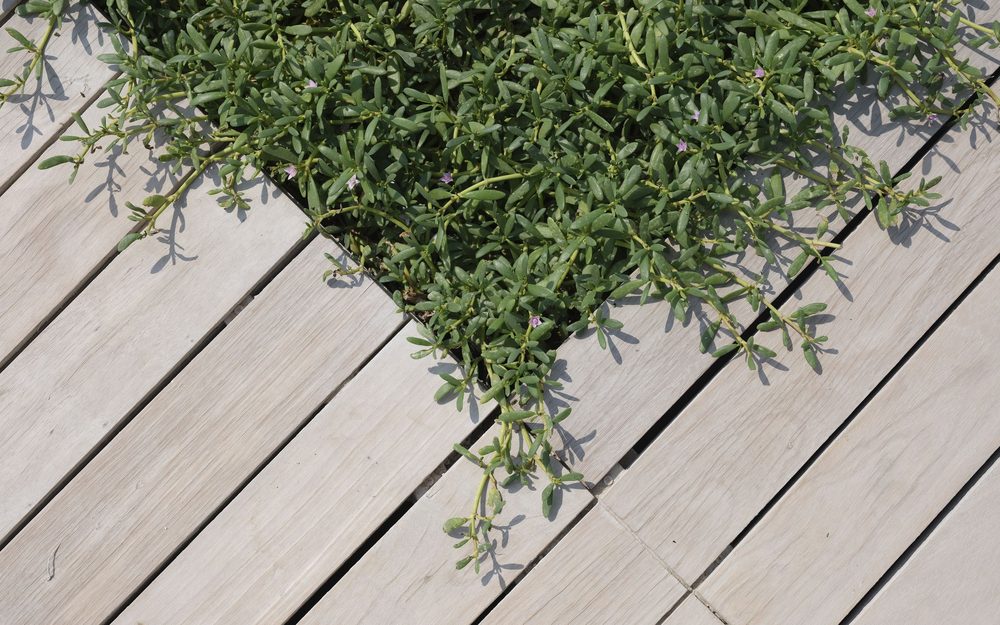
The decking itself is a design choice, and it decides how much work the deck will be. LawnLove puts the typical life of pressure treated wood at 10 to 15 years, cedar at 15 to 20 and composite at 25 to 30.
Cedar looks warm and natural but needs cleaning and sealing to stay that way. Composite costs more up front and needs less upkeep, though it still needs cleaning. Mildew can grow on any deck in a shady, damp spot.
How the ideas compare
| Idea | Best for | Watch out for |
|---|---|---|
| Low deck | Flat yards and smaller budgets | Airflow under the boards |
| Covered deck | Using it all year | A permit for the roof |
| Levels on a slope | Sloped yards | Guard rails and a permit over 30 in |
| Built-in seating | Hosting | Fire safety on the boards |
| Lighting | Weeknight use | Wiring before the boards go down |
| Cable or glass railing | Views | Cost and upkeep |
| Hot tub | Cold evenings | Framing for the weight |
| Composite boards | Low upkeep | Higher cost up front |
What a deck costs
Most deck designs start from the same base cost. NerdWallet, citing Angi, puts a professionally built deck at $30 to $60 per square foot. A cover, hot tub framing, cable or glass railings and lighting all add to that.
For local figures, see what a deck or deck cover costs in Thurston County.
Before you design anything
- Watch the sun and the rain. Note where the evening sun lands and which way the weather comes from.
- Start at the right door. The deck should open off the door you actually use, usually the kitchen.
- Know your setbacks. How close you can build to the property line depends on your city.
- Plan the attachment. Where a deck fastens to the house, flashing is what keeps water out of your walls.
- Plan for a permit. Covers, raised decks and most attached decks need one.
Where to go from here
We design and build decks and deck covers across Thurston and Pierce counties, with the permit handled as part of the job.
Send us a photo of your yard and the door you want the deck off. We will tell you which of these ideas fits your house and your budget.
Common questions
What is the best deck design for a rainy climate?
A covered deck. A roof lets you use the deck through the wet months and keeps the boards under it drier. Add drainage underneath, step lights for dark evenings, and boards that suit the weather.
How long does a deck last?
LawnLove puts pressure treated wood at about 10 to 15 years, cedar at 15 to 20 and composite at 25 to 30. Upkeep and how much shade and rain the deck gets make a big difference.
Can you put a hot tub on a deck?
Yes, if the deck is built for it. A filled hot tub weighs far more than a normal deck is built to carry, so it needs framing designed for the load or its own concrete pad.
How much does a new deck cost?
NerdWallet, citing Angi, puts a professionally built deck at $30 to $60 per square foot. A cover, special railings, lighting and hot tub framing add to that.
Do I need a permit for a deck?
Often, yes. A deck more than 30 inches above the ground, most decks attached to the house, and any deck with a roof generally need one. Rules differ between cities, so check with yours.
Code requirements on this page were last checked on 16 October 2026. Codes change, so confirm current standards with your city or county before you apply.
Planning a deck in Thurston County?
We handle the permit work as part of the build. Tell us the site and what you want.
Where this applies
We work in every one of these towns, and each has its own page covering the rules that apply there.