
Home additions
Home Addition Ideas: 8 Ways to Add Space to Your House
The short answer
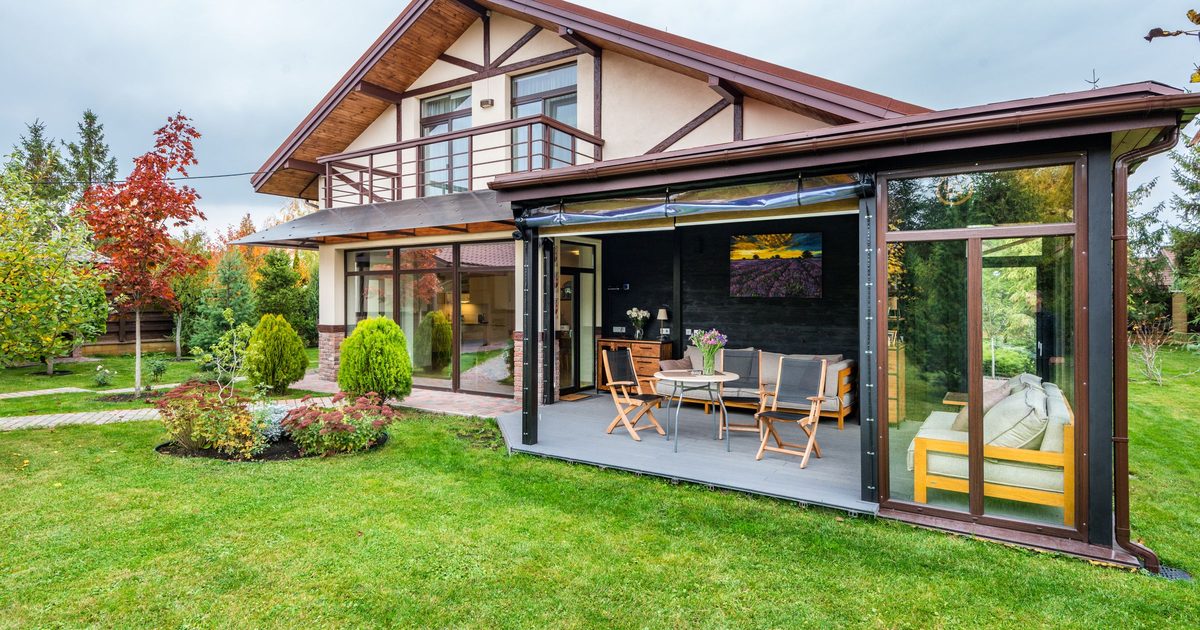
The best home addition ideas solve one problem you have every day. Not enough bedrooms, nowhere to put wet boots, or a kitchen everyone crowds into.
Then pick the cheapest way to get that space. Building out costs far less per square foot than going up, and a room with no plumbing costs less than one with a bathroom.
Start with the problem, not the floor plan
Picture a weekday morning in your house. Two people waiting for one bathroom. Shoes and raincoats piled by the back door. Someone working from the kitchen table because there is nowhere else.
Each of those has a different fix, and the fix decides the cost. So before you look at plans, answer three questions.
- What is missing? A bedroom, a bathroom, living space or storage.
- Who is it for? Growing kids, a home office, or a parent moving in.
- Out or up? Is there room on the lot to build out, or would you have to go up?
1. A bump-out
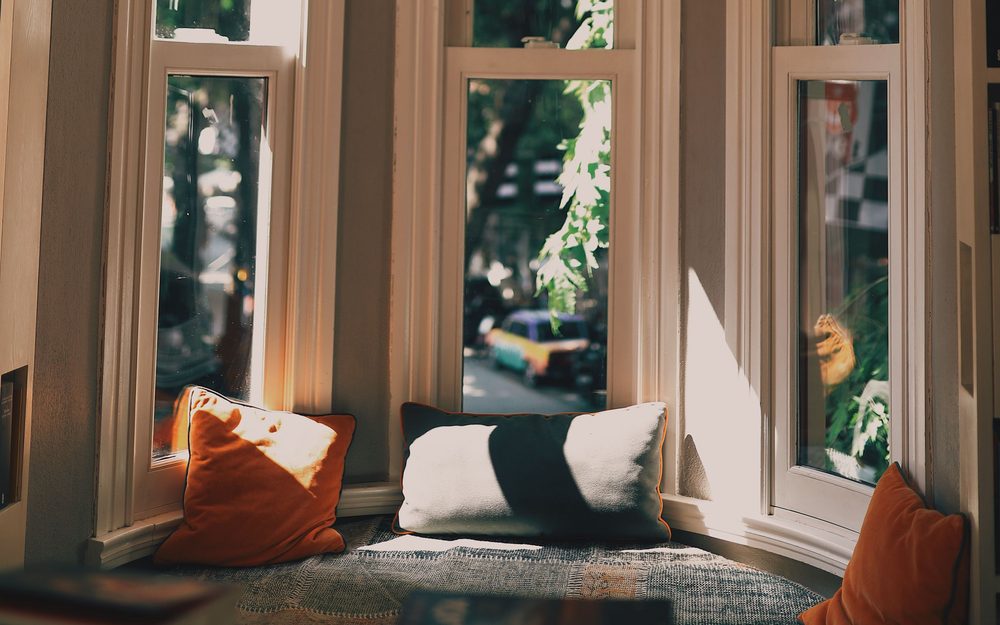
The smallest addition there is. A bump-out pushes one wall out, usually by 2 to 4 feet, to make a cramped kitchen, bathroom or bedroom work.
It is also the cheapest space you can add. A June 2026 Washington cost guide puts bump-outs at $85 to $200 per square foot, partly because a small one usually skips a full foundation. A few feet is often enough for a kitchen island, a walk-in shower or a window seat.
2. A family room off the back
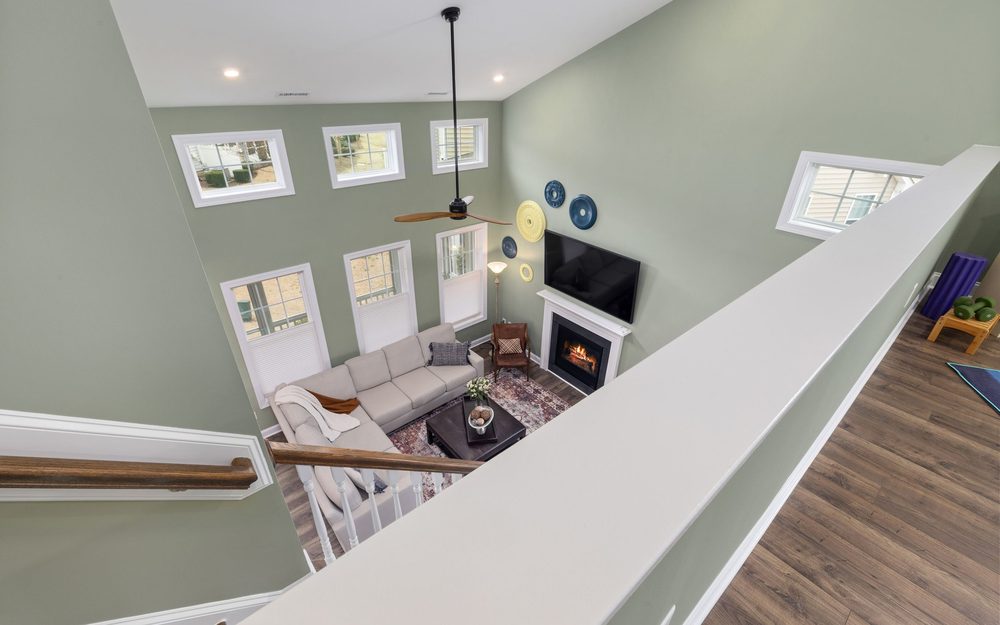
The classic addition. One new room built out on the ground, usually off the kitchen, so the family has somewhere to be together that is not the hallway.
It is also good value. A room with no plumbing is the cheapest square footage you can add, so a family room costs far less per foot than a bathroom of the same size.
Building out does need space. Setbacks and lot coverage decide how far you can go, and on a rural lot the septic field can limit it too.
3. A primary suite
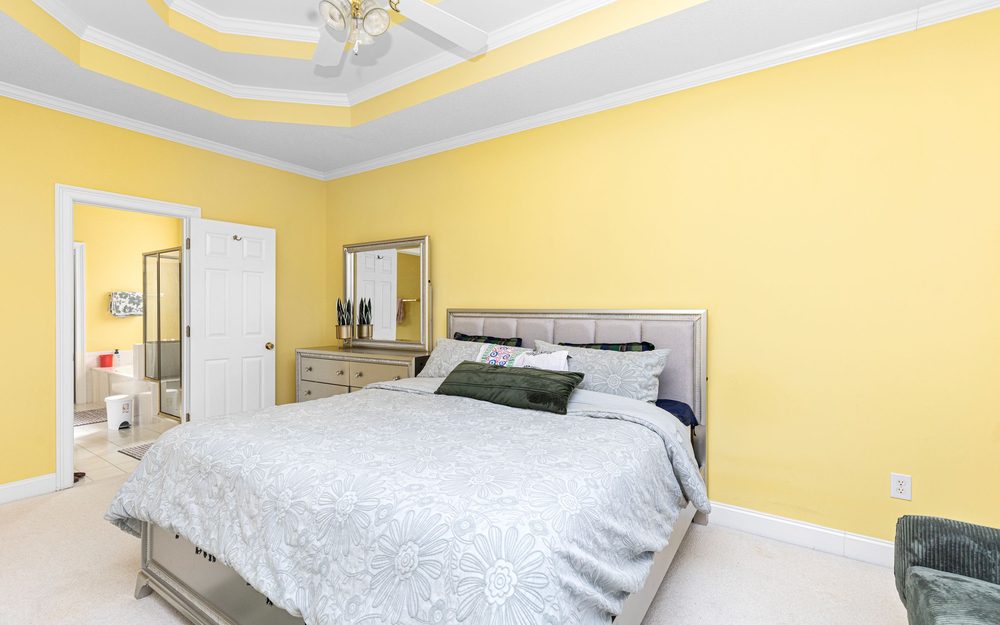
A bedroom with its own bathroom and closet, often built on the ground floor so nobody has to climb stairs to bed. For a lot of people it is the addition that lets them stay in a house they love for years to come.
The bathroom is where the money goes. The same cost guide adds roughly $18 to $55 per square foot for plumbing, so keep the new bathroom close to the existing pipes where you can.
On a septic system, check one thing first. More bedrooms means more load, and an addition with a bedroom in it may need the system enlarged.
4. A second story
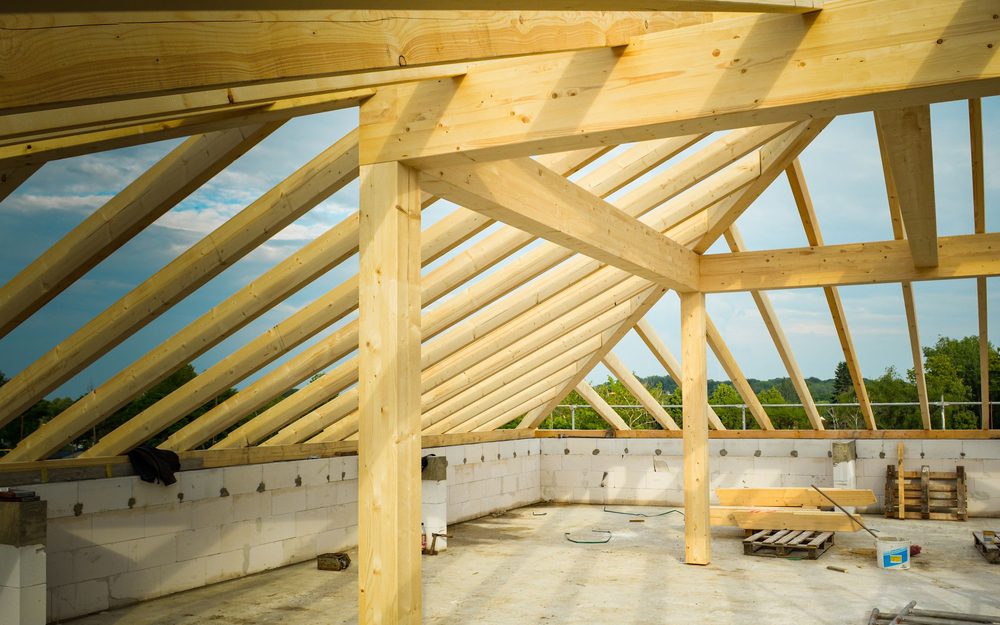
Going up gives you the most space without using any yard. It is the answer on a small city lot, or when setbacks leave nowhere to build out.
It is also the most expensive way to add space. The cost guide puts a second story at $350 to $700 per square foot, against $150 to $350 for building out. The old roof comes off, the walls and footings below may need strengthening, and it usually needs a structural engineer.
And this is western Washington. With the roof off, the house is open to the weather, so plan for temporary cover and, often, moving out for part of the job.
5. Rooms over the garage
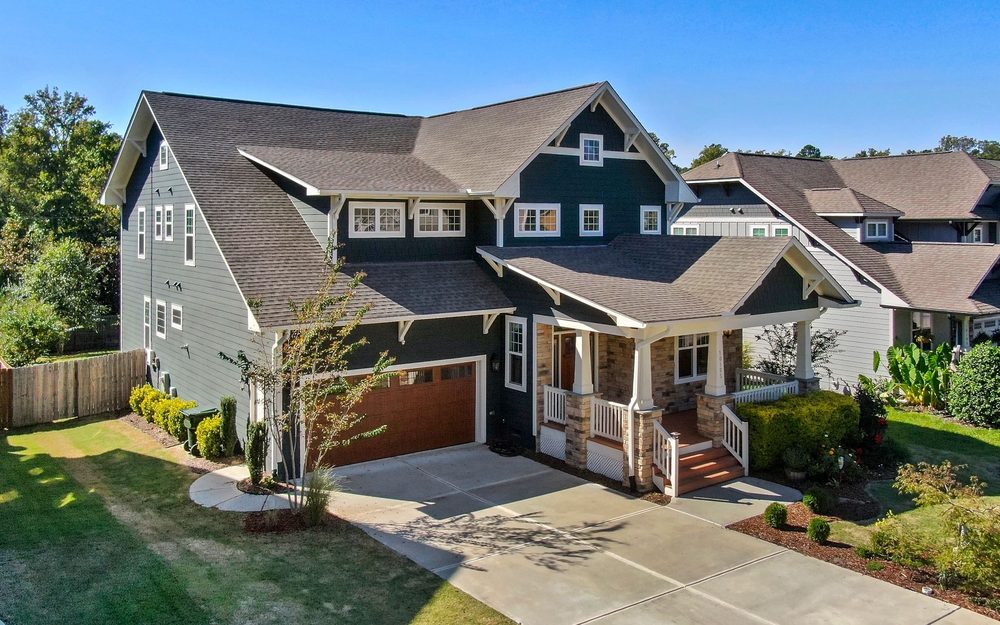
You build on a footprint you already have, so you give up no yard. The space suits a home office, a guest room or a bonus room for the kids, a little apart from the rest of the house.
The cost guide puts it at $200 to $450 per square foot. The catch is the structure. A garage was built to hold up a roof, not bedrooms, so it needs a load check before anything is designed.
6. A sunroom
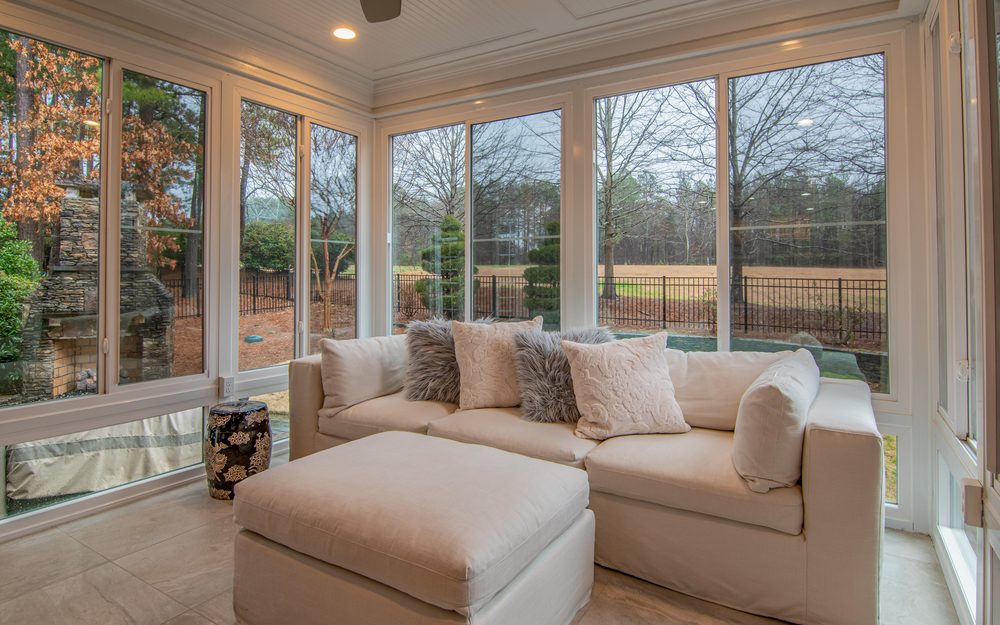
A room that is mostly windows, for people who want to be outside without being out in the rain. It catches what light there is in winter and makes a great reading room or plant room.
Decide early whether you want a room you can use all year. A year-round sunroom is a real room. It needs heat and insulation like the rest of the house, and all that glass loses heat on cold nights, so window quality matters.
7. A mudroom
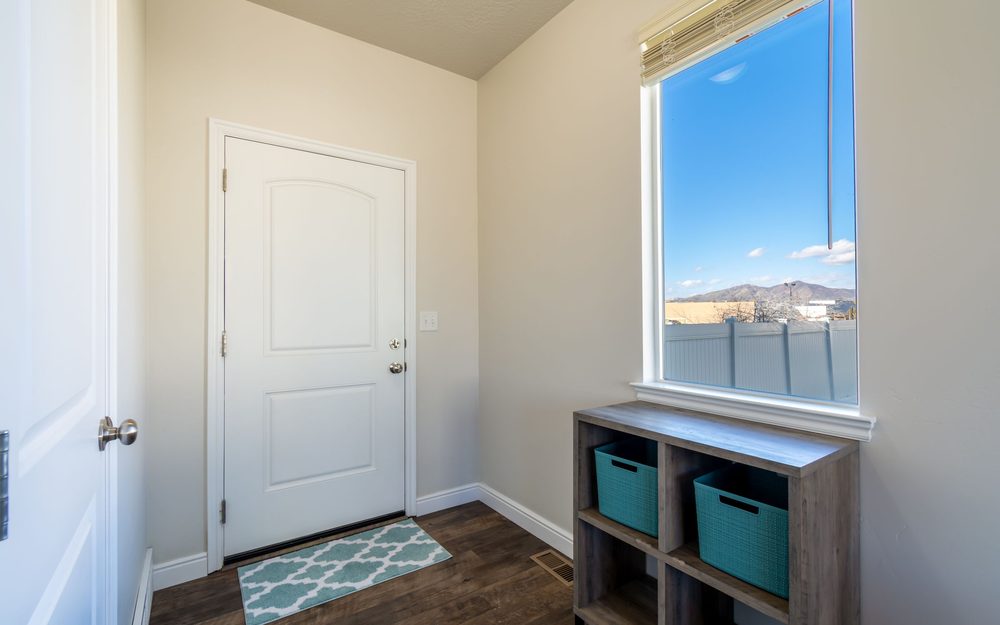
The smallest room on this list and maybe the most useful here. A mudroom is a small entry, usually at the back door or between the garage and the kitchen, where wet coats, muddy boots and the dog get dealt with before they reach the rest of the house.
Ask for a hard floor that can take water, hooks and cubbies at the right heights, and a bench to sit on while you pull your boots off. If there is room, a utility sink or a laundry hookup makes it far more useful.
8. An in-law suite
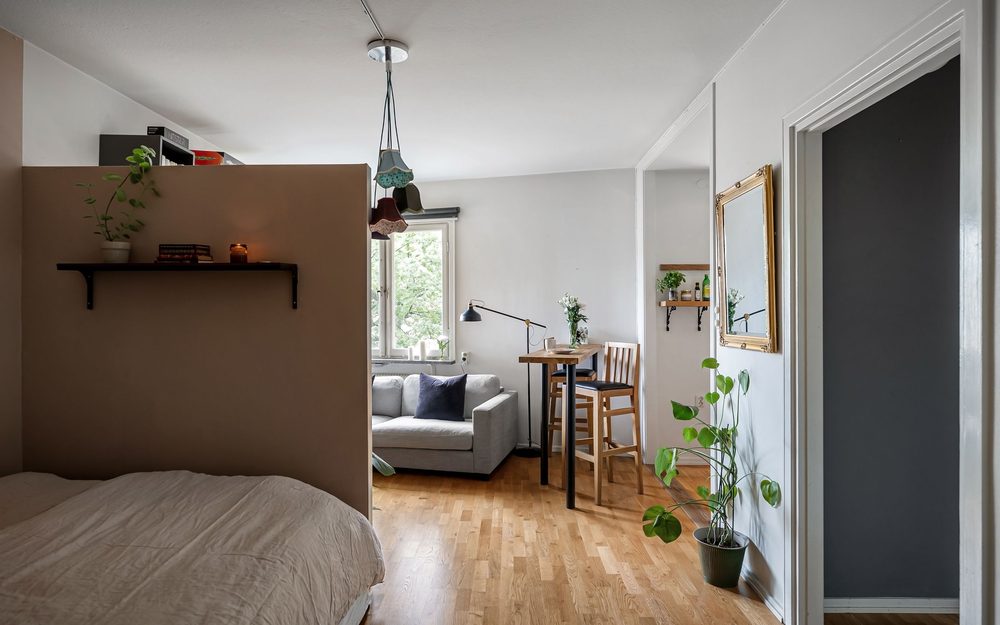
A bedroom, bathroom and small living area for a parent, an adult child or a long-term guest, joined to your house but with some privacy of its own.
Watch the kitchen. Under Washington's ADU definitions, a space with its own permanent provisions for living, sleeping, eating, cooking and sanitation is a dwelling unit. Joined to your house, that makes it an attached ADU, with its own rules.
That is not a bad thing, because an ADU can be rented out as a separate home and an addition cannot. But it changes the permit, so decide which one you are building before the design starts. Your city or county decides where a kitchenette stops being a wet bar and becomes a kitchen. We explain the difference in what is an ADU.
How the ideas compare
| Idea | Keeps your yard | Needs plumbing | Best for |
|---|---|---|---|
| Bump-out | Mostly | Only for a kitchen or bath | A cramped room |
| Family room | No | No | Living space |
| Primary suite | No | Yes | Staying put for years |
| Second story | Yes | Usually | Small lots |
| Over the garage | Yes | Optional | Offices and guest rooms |
| Sunroom | No | No | Light in winter |
| Mudroom | Mostly | Optional | Rain and dogs |
| In-law suite | No | Yes | Family living with you |
For what each one costs, see what a home addition costs in Olympia. In short, going up costs the most, plumbing adds the most per foot, and a bump-out is the cheapest space there is.
Before you design anything
- Check the lot. Setbacks and lot coverage decide how far you can build out, and critical areas or a shoreline can shrink that further.
- Check the septic if you have one, before you add a bedroom.
- Match the house. The roofline, siding and windows should look like they were always there.
- Plan for a permit. Every addition needs a building permit, and the plans have to be drawn before you apply.
- Hold back 15 to 20 percent. Opening up an old wall is the only way to know what is inside it.
Where to go from here
We design and build home additions across Thurston and Pierce counties, from bump-outs and family rooms to second stories, with the permit handled as part of the job.
Tell us what is not working in your house and roughly how much space you want. We will tell you which of these ideas fits your house and your lot.
Common questions
What is the cheapest way to add space to a house?
A bump-out. A June 2026 Washington cost guide puts bump-outs at $85 to $200 per square foot, partly because a small one usually skips a full foundation. After that, a room with no plumbing, such as a family room or bedroom, is the cheapest full room you can add.
Is it cheaper to build out or up?
Building out is usually cheaper. The same guide puts a single-story addition at $150 to $350 per square foot and a second story at $350 to $700, because going up means removing the roof and often strengthening the walls and footings below.
What is a bump-out addition?
A small addition that pushes one exterior wall out, usually by 2 to 4 feet, to enlarge a single room such as a kitchen, bathroom or bedroom.
Can I build an addition over my garage?
Often, yes. You build on a footprint you already have, so you give up no yard. A garage was built to carry a roof, not living space, so it needs a structural check before the design starts.
Is an in-law suite an ADU?
It can be. Under Washington's ADU definitions, a space with its own permanent provisions for living, sleeping, eating, cooking and sanitation is a dwelling unit, and one attached to your house is an attached ADU. Your city or county decides where a kitchenette becomes a kitchen, so ask before you design it.
Do I need a permit for a home addition?
Yes. Every addition needs a building permit, and the plans have to be drawn before you apply.
Code requirements on this page were last checked on 9 October 2026. Codes change, so confirm current standards with your city or county before you apply.
Planning a deck in Thurston County?
We handle the permit work as part of the build. Tell us the site and what you want.
Where this applies
We work in every one of these towns, and each has its own page covering the rules that apply there.