
ADUs and design
ADU Design Ideas: 8 Ways to Make a Small Home Work
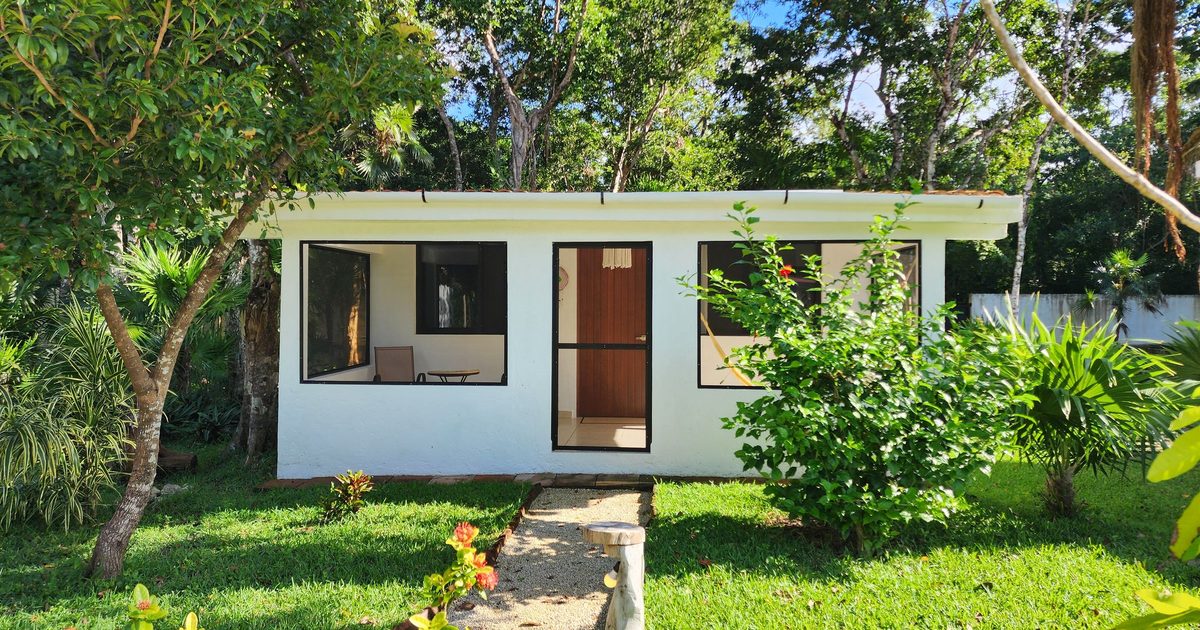
The short answer
The best ADU designs start with who will live there. A parent, a renter and a grown child need different things.
Then make every square foot work twice. A small home feels bigger with high ceilings, big windows and built-in storage, not more floor area.
Start with who it is for
An ADU, or accessory dwelling unit, is a small second home on the same lot as a house. We explain the basics in what is an ADU. The best ADU ideas, and the right layout, depend almost entirely on who it is for.
- A parent or grandparent. One level, no steps, close enough to help but with its own front door.
- A renter. Privacy from your house, its own outdoor space and a layout that rents easily.
- A grown child or a caregiver. Somewhere between the two.
- Yourself, later. Some owners build the ADU to move into, then rent out the main house.
1. A studio cottage
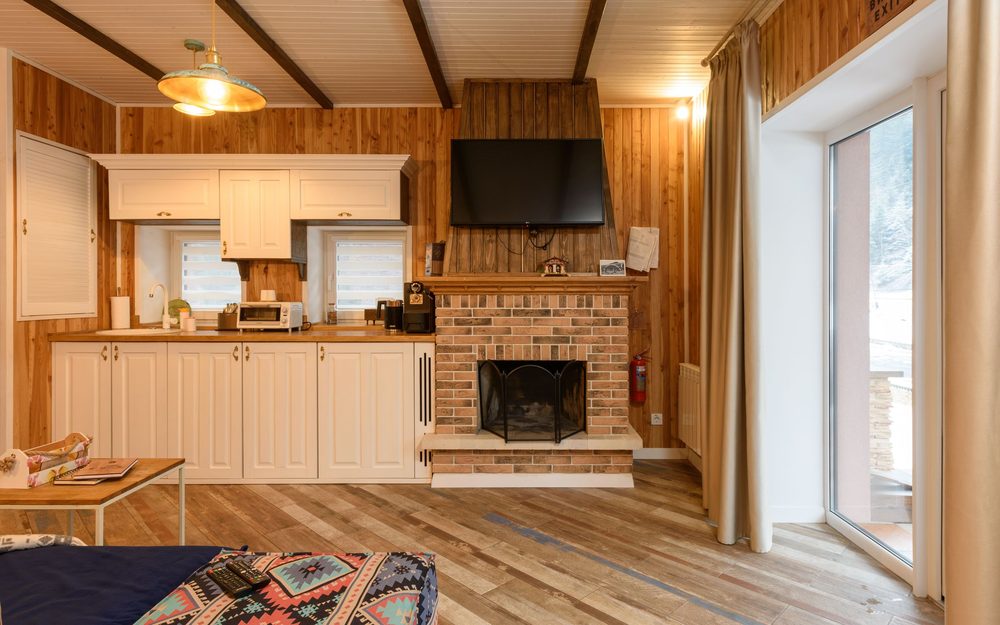
The simplest ADU there is. One open room for living, cooking and sleeping, plus a bathroom. It is the cheapest kind to build and suits one person, a renter or a guest.
The trick is an ADU floor plan with zones. A rug, a half wall or a change in ceiling height can mark where the bedroom ends and the living room starts, without the cost of full walls.
2. A one-bedroom cottage with a porch
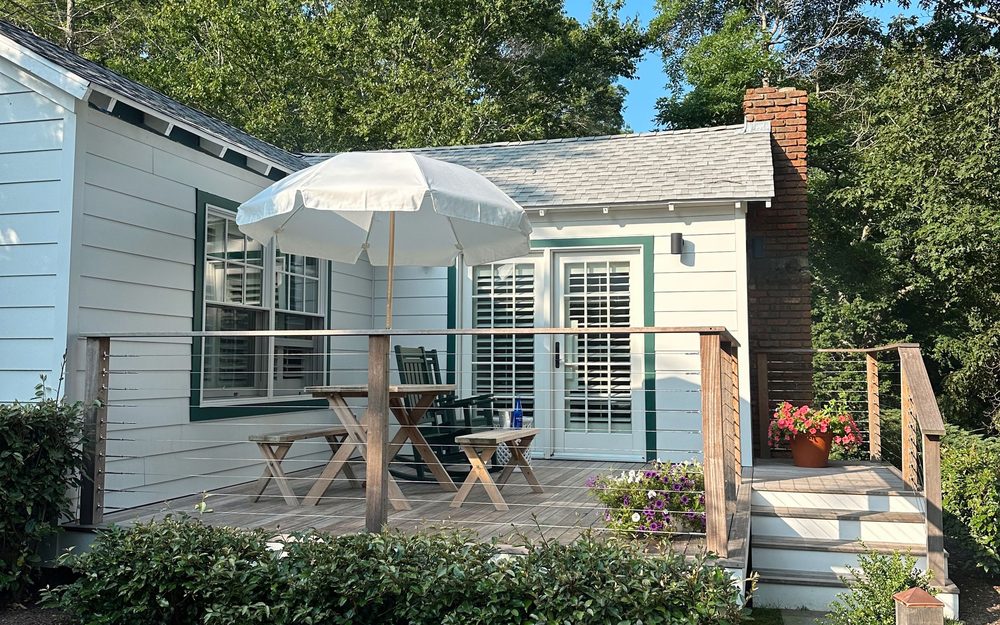
A separate bedroom makes an ADU feel like a real home, and it is easier to rent long term. For a sense of size, Lacey's free pre-approved plans include a 600 square foot one-bedroom.
Add a covered porch. In this climate it is where wet boots and umbrellas go, and it gives whoever lives there somewhere to sit outside that is not your yard.
3. A garage conversion
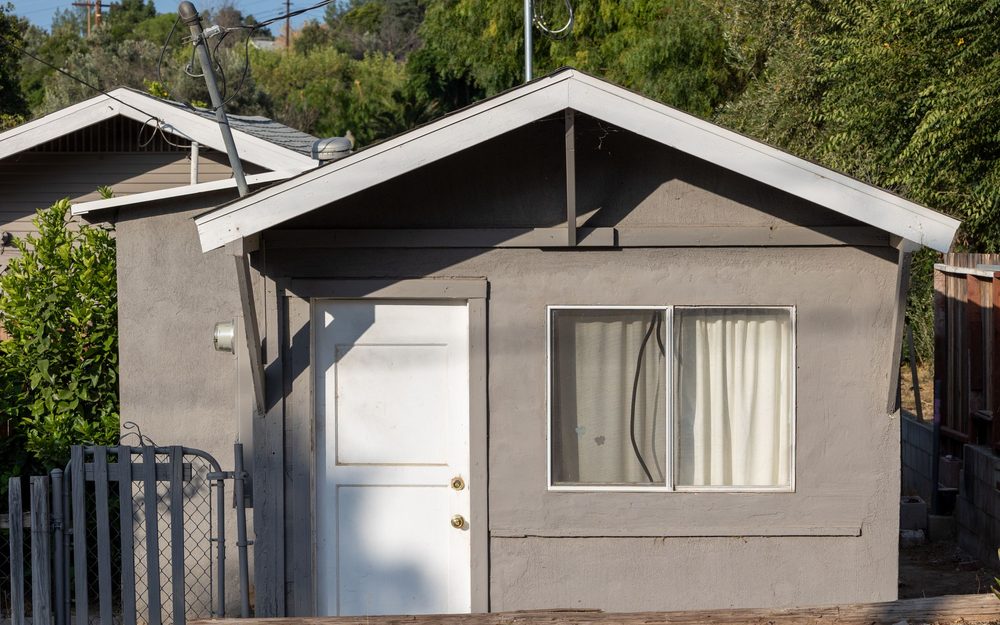
If you have a detached garage you hardly park in, it may be the cheapest route to an ADU. The foundation, walls and roof are already there.
Under Washington's ADU law, cities in Thurston and Pierce counties have to allow ADUs in existing structures such as detached garages. The work is in what you cannot see. Most garages need insulation, a better floor, new windows and plumbing run to them, so have the slab and framing checked before you plan the layout.
4. An apartment over the garage
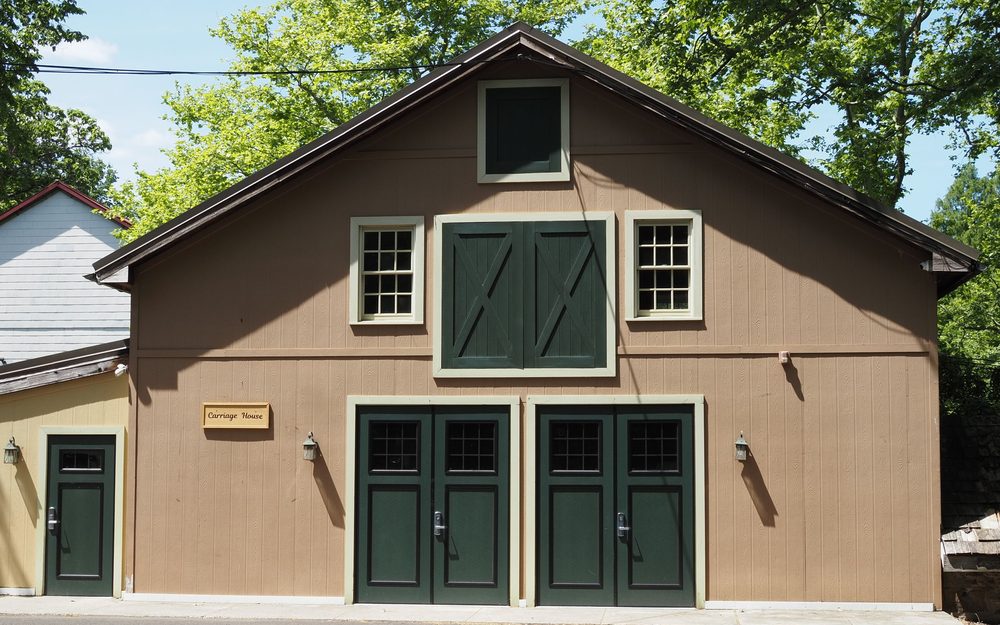
Also called a carriage house. You keep the garage for cars or a workshop and build the home on top, so it uses no extra yard at all.
Height is what makes it work. State law generally lets an ADU reach 24 feet, unless the main house is limited to less, which is enough room for two stories.
Plan the stairs carefully. An outside stair is worth covering here, or it will be slick for half the year.
5. A loft to free up floor space
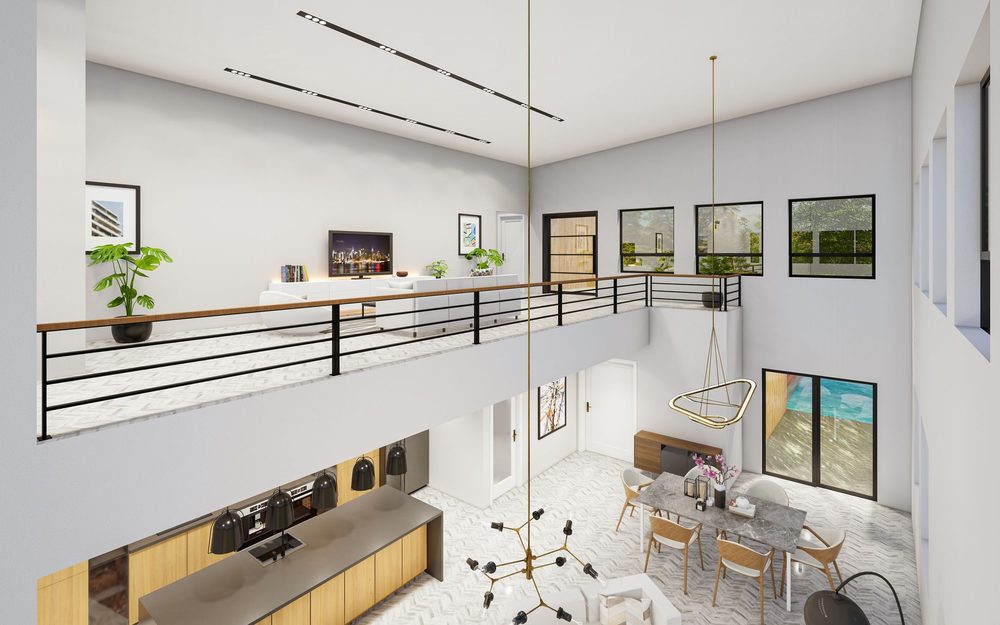
Height is cheaper than floor area. A loft over the bathroom or kitchen gives you a sleeping area or office without a bigger footprint.
Lofts have their own rules for ceiling height, railings and how you get up to them, so design one in from the start. A real staircase is easier to live with than a ladder, especially as people get older.
6. A small kitchen that works
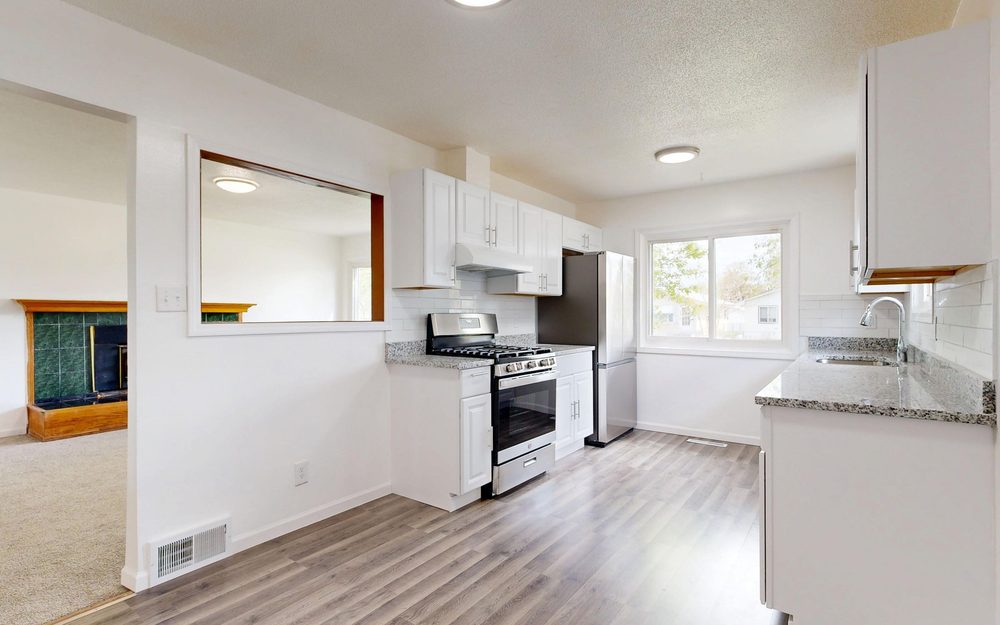
The kitchen is what turns a guest room into a home, and it is usually one of the most expensive rooms per square foot.
Keep it to one or two walls and choose apartment-size appliances. Then put the kitchen and the bathroom back to back, so the plumbing shares a wall. That one decision saves real money.
7. One level, built to age in
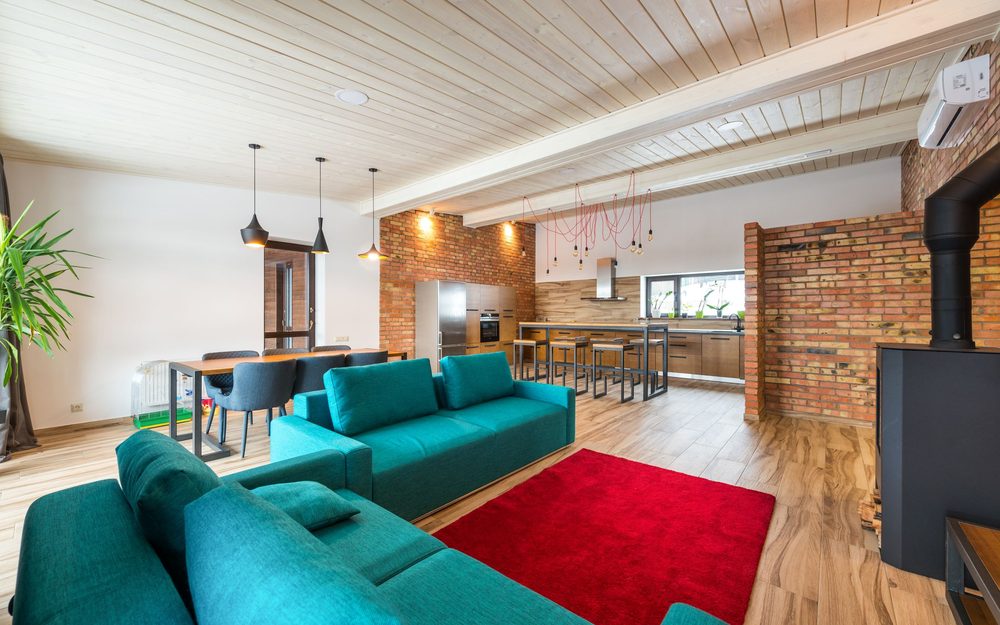
If the ADU is for a parent, or might be one day, design it so nobody ever has to leave because of stairs.
- No steps at the entry, or a gentle ramp.
- Wider doorways and halls, so a walker or wheelchair fits.
- A curbless shower, with blocking in the walls for grab bars later.
- Lever handles and switches within easy reach.
Most of these cost little when they are designed in, and a lot to add later.
8. High ceilings and big windows
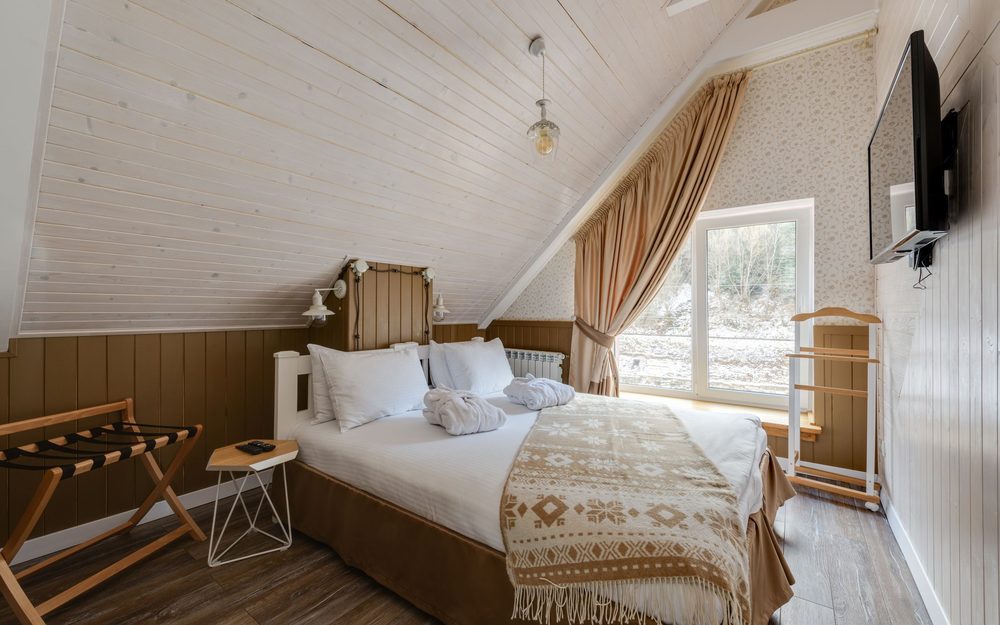
This is what makes a small home feel bigger than it is. A vaulted ceiling adds volume without adding floor area, and tall windows bring in what light there is in a gray Northwest winter.
Place the windows with privacy in mind. Point the ADU's main windows toward the yard or the trees rather than straight at your house, and keep yours from looking straight into it.
Design for privacy on both sides
An ADU shares a lot with your house. A few choices make both feel private.
- Put its front door on a different side from your back door, so you are not walking past each other.
- Give it its own path from the street or driveway.
- Add a little screening between the two outdoor spaces, a fence or some planting.
- Think about noise. Keep its bedroom away from your patio, and your bedroom away from its living room.
How the ideas compare
Here is how these backyard ADU ideas stack up against each other.
| Idea | Best for | Watch out for |
|---|---|---|
| Studio cottage | One person or a guest | Feels small without zones |
| One-bedroom cottage | Long-term renters | Uses more yard |
| Garage conversion | A lower budget | Floor, insulation and plumbing |
| Over the garage | Small lots | Stairs and structure |
| Loft | More space, same footprint | Ceiling height and access |
| Compact kitchen | Every ADU | Where the plumbing runs |
| Single level | Parents and aging in place | Needs a bigger footprint |
| High ceilings | Feeling bigger | Window quality |
Before you design anything
- Check what the lot allows. Setbacks, lot coverage and, on a rural lot, the septic system decide where an ADU can go.
- Look at pre-approved plans. Lacey offers free ones, and they can save design time. You can still change the roof style, siding, windows and doors.
- Know the size limits. Washington law now requires cities to allow ADUs of at least 1,000 square feet, but check your city's current rules.
- Decide on utilities early. Separate meters or shared ones change both the cost and the plumbing plan.
- Read up on local rules. Our Thurston County ADU rules guide covers the details.
Where to go from here
We design and build ADUs and DADUs across Thurston and Pierce counties, from garage conversions to new backyard cottages, with the permit handled as part of the job.
Tell us who the ADU is for and send a photo of the spot you have in mind. We will tell you which of these designs fits your lot.
Common questions
What is the best layout for an ADU?
It depends on who will live there. A studio suits one person or a guest, a one-bedroom is easier to rent long term, and a single-level layout with no steps suits a parent.
How big can an ADU be in Washington?
Washington's ADU law requires cities to allow ADUs of at least 1,000 square feet, with a roof height of at least 24 feet unless the main house is limited to less. Cities can allow more, so check your city's current limits.
Can I turn my garage into an ADU?
Often, yes. Under Washington's ADU law, cities in Thurston and Pierce counties have to allow ADUs in existing structures such as detached garages. Most garages need insulation, a better floor, windows and plumbing to become a home.
How can I make a small ADU feel bigger?
Use height instead of floor area. Vaulted ceilings, tall windows, a loft and built-in storage make a small home feel open without making it bigger.
Are there pre-approved ADU plans in Thurston County?
Yes. Lacey offers free pre-approved plans, including a 600 square foot one-bedroom and two 800 square foot two-bedroom designs. You can still change the roof style, siding, windows and doors.
Code requirements on this page were last checked on 18 October 2026. Codes change, so confirm current standards with your city or county before you apply.
Planning a deck in Thurston County?
We handle the permit work as part of the build. Tell us the site and what you want.
Where this applies
We work in every one of these towns, and each has its own page covering the rules that apply there.