
ADUs and design
How to Build an ADU: 10 Steps From Idea to Move-In
The short answer
Building an ADU starts long before anyone digs. Check what your lot allows, sort out sewer or septic, set a budget, then get plans and a permit.
The build itself runs foundation, framing, rough-ins, inspections and finishes, ending with a final inspection before anyone moves in.
An ADU, or accessory dwelling unit, is a small second home on the same lot as a house. If you are new to them, start with what is an ADU. Here is how building one actually goes, step by step.
1. Check what your lot allows
This decides everything else. First, work out whether you are inside a city, in an urban growth area, or in the rural county, because the rules differ.
- In cities. Washington's ADU law now requires cities to allow ADUs of at least 1,000 square feet, and to allow ADUs in existing structures such as a detached garage.
- In Thurston County's urban growth areas, up to two ADUs per lot.
- In the rural county, one ADU, within 100 feet of the main house.
Setbacks, lot coverage and any shoreline or critical areas can shrink what fits. Our Thurston County ADU rules guide covers the details.
2. Sort out sewer or septic, and water
This is where rural ADUs most often stall. A second home means more wastewater and more water use.
- On sewer, ask how the ADU will connect and whether it needs its own line.
- On septic, find out whether your system can carry a second dwelling before you design anything.
- On a well, confirm the water supply can serve two homes.
Getting a "no" here early costs you a short review, not a full set of plans.
3. Choose the kind of ADU
The type you choose is the biggest single driver of cost. Converting space you already have is cheaper than building from the ground up.
| Kind of ADU | Typical cost per sq ft |
|---|---|
| Garage conversion | $170 to $320 |
| Basement conversion | $191 to $360 |
| Attached ADU | $234 to $440 |
| Detached ADU | $276 to $520 |
These are base ranges from a home addition cost guide's ADU calculator, before regional adjustment, permits and extras. For layout ideas for each kind, see ADU design ideas.
4. Set a budget you can actually build to
- Build cost. Square footage times the rate for your kind of ADU.
- Permits. The same guide puts ADU permits at about $5,000 to $12,000.
- Utilities and site work. Connections, trenching and any septic work are often budgeted separately.
- Contingency. Hold back 15 to 20 percent for surprises, especially on an older lot.
If you plan to rent it out, the guide puts ADU rents at roughly $1 to $3 per square foot per month, depending on the market.
5. Get plans drawn, or use pre-approved ones
You have two routes. A custom design fits your lot and your life exactly. Pre-approved plans save design time and cost.
Lacey, for example, offers four free pre-approved detached ADU designs, and you can still change the roof style, siding, color, windows and doors. Using them is optional.
6. Apply for permits
Expect a building permit, plus permits for the electrical and plumbing work. Submit complete plans, answer the reviewer's questions quickly, and keep an eye on the clock.
In unincorporated Thurston County, an application expires after a year with no activity, and an issued permit expires if construction has not started within a year.
7. Site work and foundation
Once the permit is issued, the lot is cleared and graded, utility trenches are dug, and the foundation goes in. Inspectors usually check the footings before concrete is poured.
8. Framing, then get it dried in
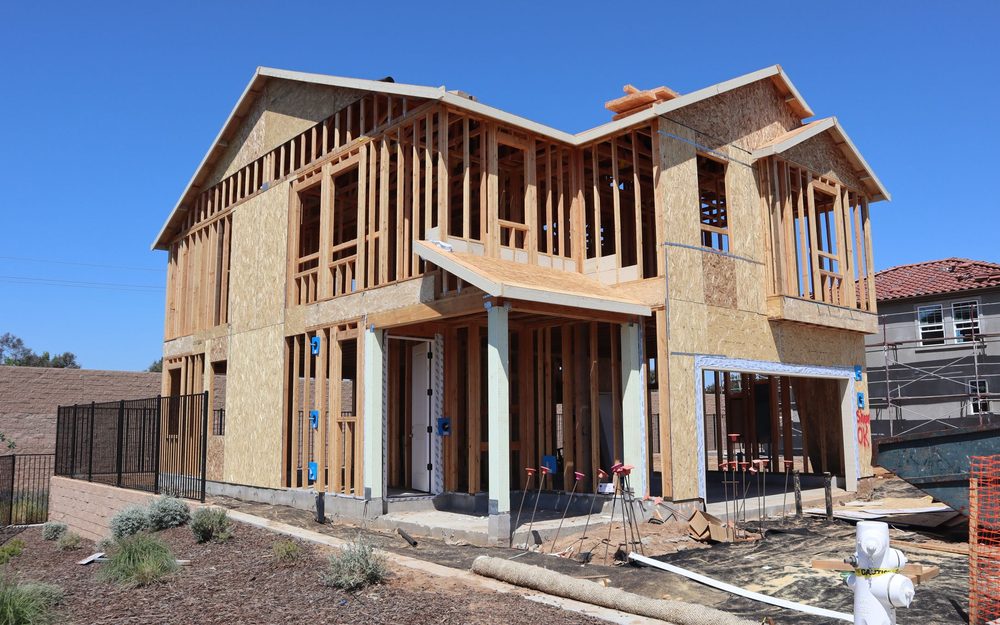
The walls and roof go up next. In western Washington the goal is to get it dried in, with roof, wrap and windows on, as quickly as possible so the framing is not sitting out in the rain.
9. Rough-ins, inspections and finishes
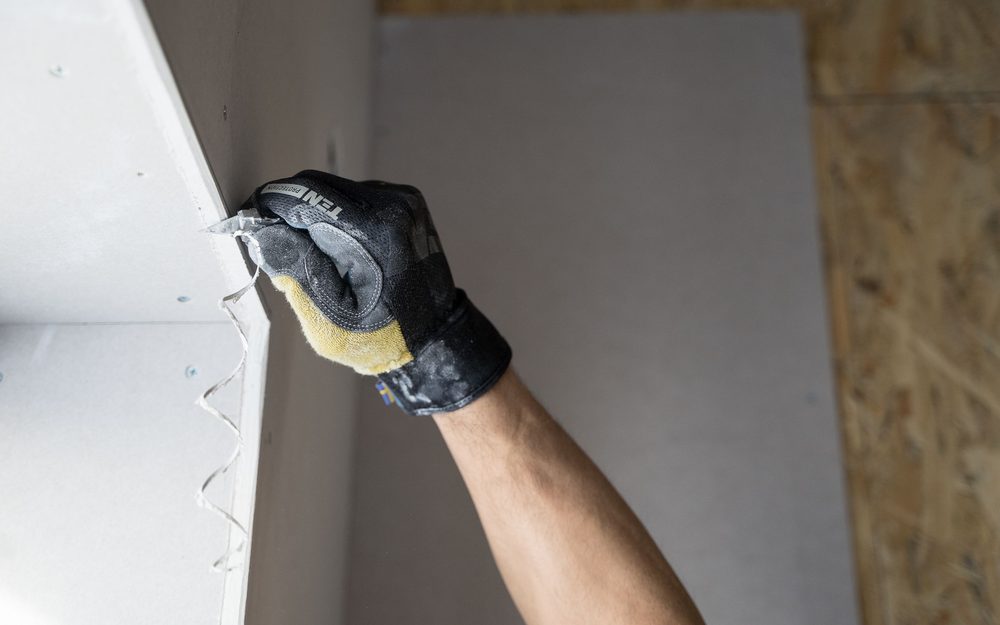
Plumbing, wiring and heating run through the open walls, then get inspected before anything is covered up. After that comes insulation, drywall, flooring, cabinets and fixtures.
Washington has its own state energy code, and it sets the insulation and window standards your ADU has to meet before the walls are closed up.
10. Final inspection and move in
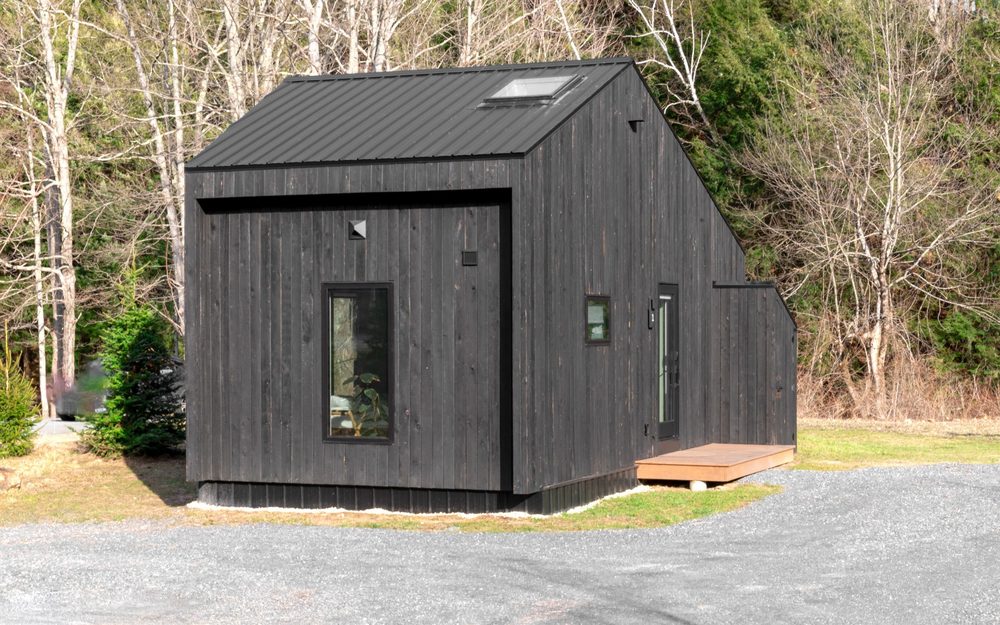
A final inspection closes out the permit and confirms the ADU is ready to live in. Only then should anyone move in, whether it is family or a tenant.
The mistakes that cost the most
- Designing before checking septic or sewer. Plans for a lot that cannot take a second home are wasted money.
- Forgetting site work in the budget. Trenching and utility connections add up.
- Letting a permit expire. Know which clock is running.
- Leaving framing open to the weather. Get it dried in fast.
Where to go from here
We design and build ADUs and DADUs across Thurston and Pierce counties, from garage conversions to new backyard cottages, with the permit handled as part of the job.
Tell us about your lot and who the ADU is for. We will tell you what it allows and the best place to start.
Common questions
What are the steps to building an ADU?
Check what your lot allows, sort out sewer or septic and water, choose the kind of ADU, set a budget, get plans, apply for permits, then build: site work and foundation, framing, rough-ins and inspections, finishes, and a final inspection before move-in.
Can I build an ADU on my property?
In most cities and urban growth areas in Thurston and Pierce counties, yes, because Washington's ADU law requires cities to allow them. Lot size, setbacks, utilities and any shoreline or critical areas decide what fits, and rural rules differ, so check with your city or county.
How much does it cost to build an ADU?
One home addition cost guide puts ADUs at about $170 to $320 per square foot for a garage conversion and $276 to $520 for a detached ADU, before regional adjustment, plus roughly $5,000 to $12,000 in permits.
What is the cheapest way to build an ADU?
Converting space you already have, such as a garage or basement, is usually cheaper than building a new detached unit, because the foundation, walls and roof are already there.
Can I use pre-approved ADU plans?
In some cities, yes. Lacey offers four free pre-approved detached designs, and you can still change the roof style, siding, color, windows and doors.
Code requirements on this page were last checked on 21 October 2026. Codes change, so confirm current standards with your city or county before you apply.
Planning a deck in Thurston County?
We handle the permit work as part of the build. Tell us the site and what you want.
Where this applies
We work in every one of these towns, and each has its own page covering the rules that apply there.